
Acoustic Zoning as a Workplace Planning Discipline
Table of Contents
Acoustic problems in offices are almost always discovered late. The fit-out completes, people move in, and within a fortnight the complaints arrive: the finance team cannot concentrate, calls are audible across the floor, the collaboration area has become a source of resentment rather than exchange.
The response is usually procurement. Panels are ordered, screens are added, a sound masking system is quoted. Some of it helps a little. None of it addresses the cause, because the cause was a planning decision made months earlier, without anyone recognising they were making it.
Acoustic zoning is that decision. It is not a specification exercise and it is not a product category, and it sits earlier in workplace planning than most acoustic design conversations begin. It is the discipline of deciding, before layouts are fixed, which activities happen where — and accepting that some combinations cannot share a space at any budget.

The Two Activities That Cannot Coexist
The underlying problem is structural rather than technical, and the international standard states it plainly.
ISO 22955:2021, the standard covering acoustic quality of open office spaces, identifies the difficulty precisely: open-plan environments are asked to support two activities that are acoustically contradictory — spoken communication and focused individual work. Disturbance caused by speech produces tension between people who need to concentrate and people whose role requires them to talk.
That sentence describes most open plan office floors in operation today. It is not a failure of materials. It is two incompatible requirements placed in one volume of air and then treated as a furniture problem.
Acoustic zoning accepts the incompatibility and plans around it. The alternative — hoping that treatment will reconcile activities that cannot be reconciled — is the approach that produces the complaints.
Six Space Types, Not One Open Plan
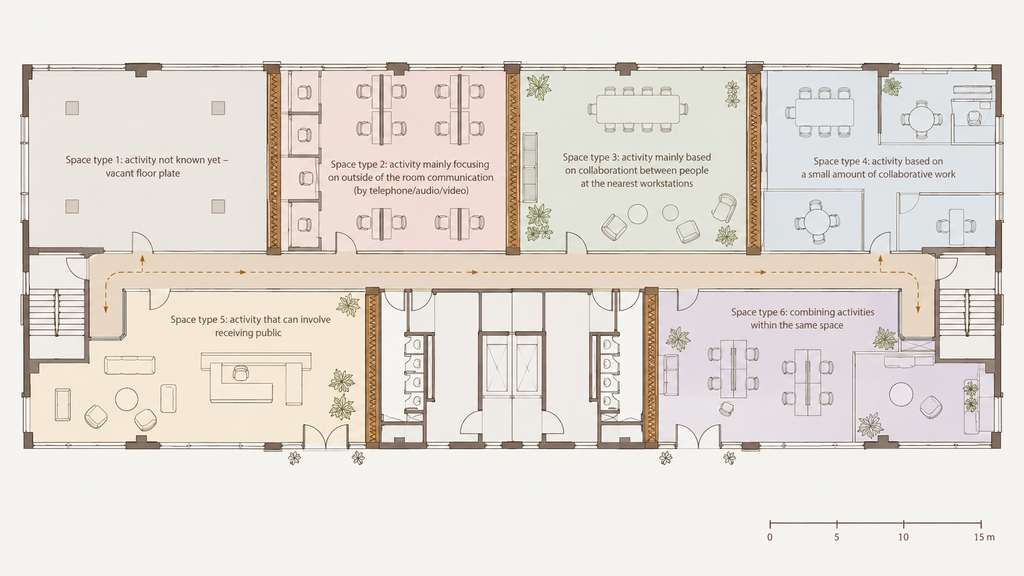
The most useful contribution of the standard is that it refuses to treat “open plan” as a single condition. ISO 22955 sets out a methodology across six scenarios, each defined by the activity taking place rather than by the furniture in it.
The types run from a vacant floor plate where the activity is not yet known, through spaces dominated by external communication such as telephone and video calls, to spaces built around internal collaboration, spaces for concentrated individual work, and spaces combining several of these.
The practical consequence is significant. A contact centre floor and a research team floor are both an open plan office and have almost nothing else in common acoustically. Designing both to a single standard guarantees that one of them fails.
This is why acoustic zoning belongs to planning rather than specification. Deciding which space type applies to which part of the floor plate is a layout decision. Once desks are placed, the decision has been made — whether or not anyone made it deliberately.
Who Should Be in the Room
The standard is unusually explicit about stakeholders, and this is the part most organisations get wrong.
ISO 22955 is written to support dialogue and formal commitment between the parties involved in planning, design, construction and layout — end customers, project owners, and project management companies including architects, acousticians, ergonomists and consulting engineers. It assigns each a distinct responsibility: the end customer expresses needs and commissions the diagnosis, the project owner drafts the contract specification, and the design and engineering parties set out the acoustic performance and layout principles that will meet it.
Translated into a real project, five parties need to be present when acoustic zoning is decided.
The organisation’s workplace or HR lead, because only they can say which teams do which kind of work, and how that is expected to change.
The design team, because zoning is expressed spatially — through adjacency, separation and circulation — before it is expressed in materials.
An acoustic specialist, engaged early enough to influence layout rather than to remediate it. This is the appointment most commonly made too late.
The MEP engineer, because mechanical noise, ceiling void construction and ductwork routing all affect the acoustic outcome, and because acoustic partitions have implications for air distribution and fire strategy.
Facilities or operations, because they inherit the result and will be the first to hear about it.
Procurement belongs in the conversation later, not at this stage. When acoustic decisions are made in a procurement meeting, the discussion becomes about the cost of panels rather than the placement of teams — and by then the expensive decision has already been taken.
When the Decision Actually Gets Made
There is a specific point in every project where acoustic zoning is settled, and it is earlier than most clients expect.
It happens when the block plan is agreed — when departments are allocated to areas of the floor plate. Everything after that is mitigation. A team placed adjacent to the main circulation route and the coffee point can be given screens and absorptive ceilings, and it will still be the noisiest place to sit.
This is why acoustic zoning cannot be a later workstream. By the time a design has reached specification, the acoustic outcome is largely determined by decisions that were never labelled acoustic — where the meeting rooms went, which teams sit near the entrance, whether circulation crosses the focus area.
Comet’s work on spatial strategies that protect deep focus treats this as a systems question rather than a treatment question, for exactly this reason: acoustics is designed at the plan stage or it is not designed at all.
What Acoustic Zoning Actually Decides
Four decisions carry most of the acoustic outcome, and none of them appears on a materials schedule.
Adjacency. Which activities sit next to which. Placing a sales team that is on calls all day beside a technical team that needs sustained concentration creates a problem no treatment resolves.
Circulation. Where people walk. Routes carry conversation, and a route passing through a focus zone converts every journey into an interruption.
Buffering. What sits between incompatible zones. Storage, circulation, service areas and enclosed rooms all work as acoustic buffers when placed deliberately — and are wasted when placed by convenience.
Enclosure thresholds. This is where acoustic design becomes construction. Which activities require full enclosure rather than separation. Confidential conversations, sustained video calls and any activity generating continuous speech usually need construction, not screening.
These decisions are cheap to make well at plan stage and expensive to correct afterwards, which is the standard argument for early acoustic involvement — and the reason it keeps failing to persuade. The cost of getting it wrong is real but deferred, while the cost of engaging a specialist early is immediate and visible on the fee schedule.

Why Acoustic Design Fails as a Late Line Item
There is a predictable sequence by which office acoustics becomes a problem, and it is worth naming because almost every organisation follows it.
Acoustic design enters the budget as a materials allowance. It is carried through concept and developed design as a number rather than a set of decisions. When value engineering arrives — and it always does — the allowance is visible, unglamorous and easy to reduce, because nothing in the drawings demonstrates what the reduction costs.
The reduction is then justified with the argument that acoustics can be revisited after occupation if it turns out to be a problem. This sounds reasonable and is almost never true. Post-occupancy acoustic correction means working in an occupied space, around live services, with a contractor remobilised at a premium, and it can only address the treatment layer. The zoning decisions are fixed by then.
The protection against this is making acoustic design legible as a planning decision rather than a materials line. When the block plan itself shows which zones were separated and why, value engineering has something to argue with. When the only visible artefact is a panel allowance, the allowance loses.
This matters more in open plan office environments than anywhere else, because open plan concentrates the consequences. A cellular layout distributes acoustic risk across many small failures. An open plan office concentrates it into one, and everyone experiences it simultaneously.
The Treatment Layer Comes Last
None of this argues against acoustic materials. It argues about sequence.
Absorption reduces reflected sound and lowers overall reverberation. Screens shorten the distance speech travels. Sound masking raises the background level so that intelligible speech becomes less intrusive at distance. All three are legitimate and all three work — within the limits set by the plan.
The failure pattern is using treatment to compensate for a zoning decision that was never made. An organisation that places incompatible activities together and then invests heavily in absorption has bought a quieter version of the same problem. Speech is still intelligible at the desks where it matters, because intelligibility is governed by distance and separation more than by surface treatment.
Comet’s position on workplace privacy in open-plan environments starts from the same premise. Privacy and concentration are planned conditions that treatment supports, not effects that treatment creates.
Acoustic Zoning and Hybrid Attendance
Hybrid working has changed the acoustic problem in a way that is not yet widely reflected in briefs.
Video calls have moved from meeting rooms onto the open floor. A single participant on a call generates continuous speech at a workstation designed on the assumption that speech there would be occasional. Multiply that across a floor with variable attendance, and peak acoustic load no longer coincides with peak occupancy — a Tuesday at 70 per cent attendance with heavy call activity can be considerably worse than a full floor of quiet individual work.
This has a direct planning consequence: call-heavy activity now needs its own zone or its own enclosed provision, treated as a distinct space type rather than absorbed into general open plan. Organisations building hybrid office design around occupancy data should be measuring call volume by zone alongside desk utilization, because the two produce different requirements.
The MENA Context
Regional conditions add specific pressures to workplace planning and acoustic design that imported standards do not anticipate.
Higher in-person attendance across Gulf offices means acoustic load is sustained rather than intermittent. Design assumptions borrowed from the European hybrid patterns underlying Gensler’s global workplace research, where floors run at lower occupancy for much of the week, will under-provide for separation and enclosure.
Multilingual workplaces change the office acoustics calculation too. Speech is most distracting when it is intelligible, so a floor where several languages are in active use produces a different distraction profile from a monolingual one — and one that varies by team and by listener.
Building stock matters as well. Many regional commercial towers deliver deep floor plates with hard finishes and generous glazing, which is an acoustically demanding starting point. In those buildings, zoning does more work than treatment can, because the base build is already working against reverberation control.
The Comet Approach
Comet treats acoustic zoning as part of the planning conversation rather than as a consultant appointment made after the layout is agreed.
That means asking, before the block plan is set, which teams generate continuous speech, which require sustained concentration, which handle confidential material, and how those groups relate to each other and to circulation. The answers determine adjacency and buffering, and they are established with the client’s workplace lead present rather than inferred from an org chart.
Specialist acoustic input is brought in at that stage, while it can still change the plan. Treatment is specified afterwards, sized to the residual problem the zoning could not eliminate rather than asked to solve one it was never capable of solving. The wider body of Comet’s interior design thinking follows the same logic — decisions first, materials second.
A Briefing Checklist
Seven questions to settle before the block plan is agreed:
- Which teams generate continuous speech, and how many hours a day?
- Which teams require sustained concentration, and can they tolerate interruption?
- Which activities involve confidential discussion requiring full enclosure?
- Where does circulation pass, and does any route cross a focus zone?
- What sits between incompatible zones, and is it there deliberately?
- What proportion of calls now happen at desks rather than in rooms?
- Who is accountable for this decision, and are they in the room when it is taken?
If question seven has no clear answer, the acoustic outcome is being left to chance — which is how most offices arrive at the complaints they eventually try to solve with panels.

One Measure of Whether It Worked
Twelve months after occupation, ask people where they go when they need to concentrate. If the answer is consistently “home”, the acoustic zoning failed regardless of what the office acoustics report said at handover.

Deciding Sound Before It Is Audible
Acoustic zoning is unglamorous work. It produces no visible feature and photographs badly. Its success is measured by the absence of a problem, which makes it structurally difficult to defend in a value-engineering conversation — even though Leesman’s workplace research consistently finds noise among the strongest negative drivers of workplace experience.
It is also one of the highest-leverage decisions available in workplace planning, because it is nearly free at plan stage and nearly impossible to correct afterwards. A layout that separates incompatible activities and routes circulation away from concentration will outperform a layout that did neither and then spent heavily on treatment.
The decision gets made either way. The only question is whether it is made deliberately, with the right people present, or discovered later by the people living with the result.
Talk to Comet about your workplace →
Frequently Asked Questions
What is acoustic zoning in office design?
The practice of deciding which activities occupy which parts of a floor plate based on their acoustic requirements, before layouts are fixed. It governs adjacency, circulation routing, buffering between incompatible zones, and which activities need full enclosure rather than separation.
Why does acoustic treatment alone fail to solve office noise?
Because intelligible speech is governed mainly by distance and separation rather than by surface absorption. Treatment lowers reverberation and shortens the travel of sound, but it cannot make two acoustically contradictory activities compatible when they have been placed together.
When should acoustic decisions be made in a workplace project?
At block plan stage, when departments are allocated to areas of the floor plate. Everything after that point is mitigation. ISO 22955 is written to support exactly this early dialogue between client, project owner, designer and acoustic specialist.
Who should be involved in acoustic zoning decisions?
The organisation’s workplace or HR lead, the design team, an acoustic specialist, the MEP engineer, and facilities. ISO 22955 assigns distinct responsibilities across these parties. Procurement belongs later — when acoustic decisions are taken in a procurement meeting, they become panel-cost decisions rather than planning ones.
How has hybrid working changed office acoustics?
Video calls have moved from meeting rooms onto the open floor, so continuous speech now occurs at workstations designed for occasional speech. Peak acoustic load no longer matches peak occupancy, and call-heavy activity increasingly needs to be planned as its own space type. Further reading on designing for a multi-generational workforce and why office design is a business strategy.