
Office Fit Out: The Decisions That Happen Before the Lease Is Signed
Table of Contents
By the time a design team is appointed, most of what will determine the cost, programme and performance of an office fit out has already been fixed. The floor plate was chosen. The lease was signed. The services capacity was inherited. What remains is office interior design within constraints somebody else selected, often without knowing they were selecting them.
This is why so many fit-out budgets overrun for reasons that feel unlucky but were entirely predictable. The ceiling void turned out too shallow for the ductwork the layout needed. The structural grid did not align with any sensible desk arrangement. The electrical capacity could not support the density the business planned.
None of these were visible on the walkthrough. All of them were knowable before signing.
What a Walkthrough Misses in an Empty Shell
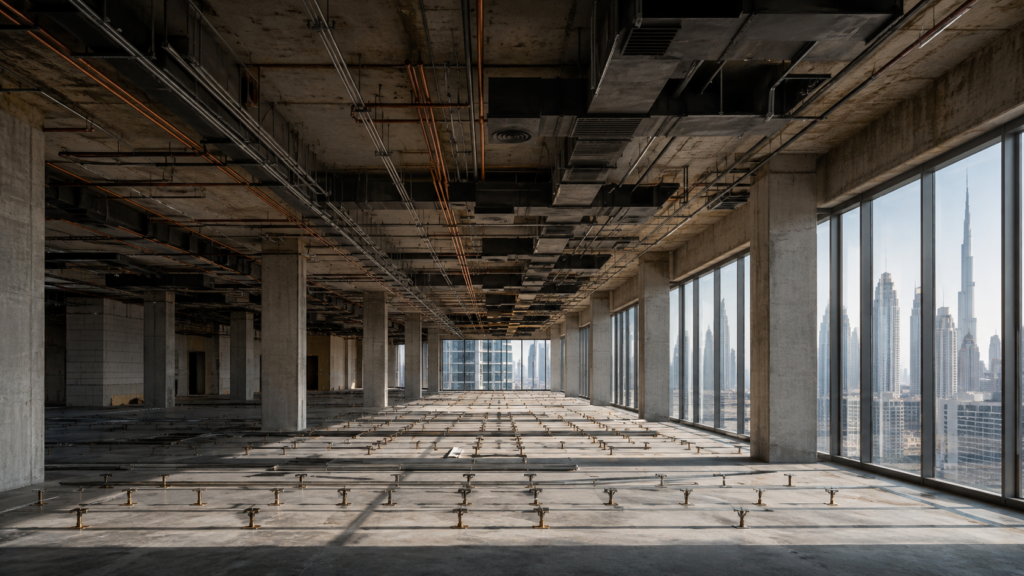
Viewing an empty floor is a poor way to evaluate it, because an empty space gives almost no feedback. There is nothing to react to — no noise, no congestion, no sense of whether a corner will feel exposed. The brain fills the gap with optimism.
What a walkthrough registers is volume, light and finish quality. What it cannot register is whether the space will work.
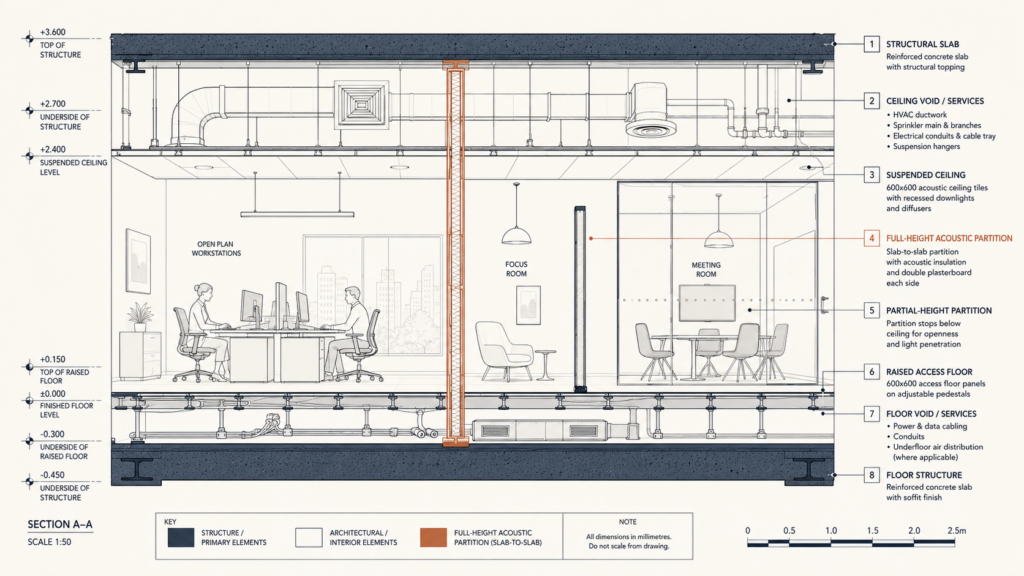
A technical survey answers different questions entirely. How deep is the ceiling void once structure and existing services are accounted for? Where do the risers land, and can they carry additional load? What is the floor-to-floor height, and what does that leave once raised flooring and ceiling are installed? Is the structural grid compatible with a desk layout, or will columns land in the middle of every workspace arrangement?
These are the questions that decide what an office fit out costs. They are answered by measurement and drawings, not by impression — which is the same principle that governs every good workplace decision, applied earlier than usual.
Reading the Floor Plate: Efficiency Before Aesthetics
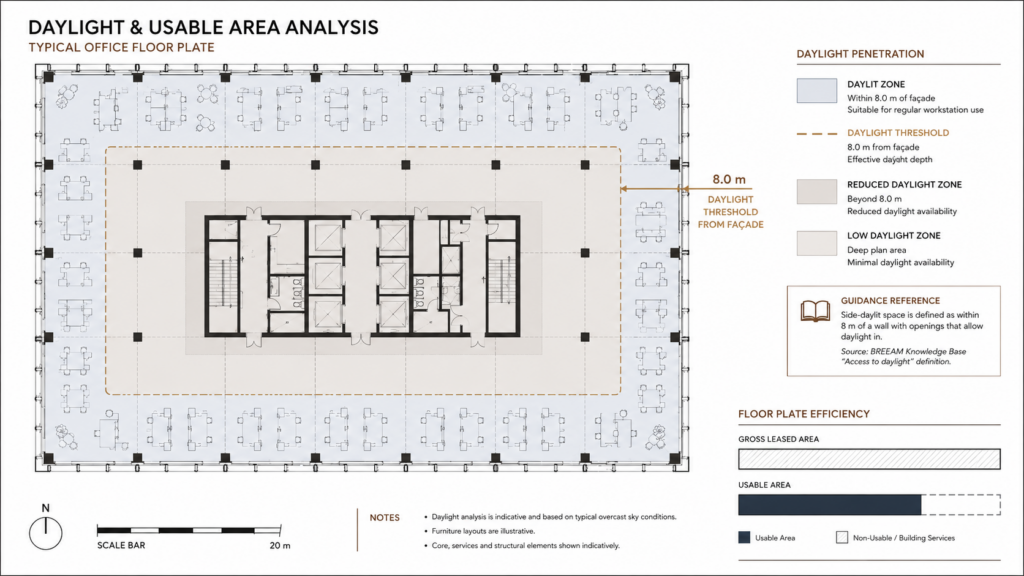
Two floors of identical stated area can differ by twenty per cent or more in how much of that area is genuinely usable.
Depth from the façade determines how much of the plate receives daylight. Beyond roughly eight metres from glazing, space becomes progressively harder to use for regular workstations without heavy artificial lighting. A deep plate is not unusable, but it changes what the space can be — the interior becomes support, storage and meeting rooms rather than desks.
Core position matters more than core size. A central core produces a workable ring of perimeter space. A core pushed to one edge produces a large open field and a dead zone behind it, and no office interior design solves that geometry — it can only manage it.
Column grid either aligns with a desk arrangement or it does not. A grid that lands columns at 7.5 metre intervals accommodates most layouts. One that lands them irregularly forces compromise into every option.
Efficiency ratio — usable area against gross leased area — is the number to request in writing before signing. Two buildings quoting the same rate per square foot can differ substantially once this is applied, and the difference is paid every month for the length of the lease.
Services Capacity: The Invisible Constraint
The most expensive surprises in an office fit out are mechanical and electrical.
Cooling capacity is sized by the landlord for an assumed occupancy and load. A business planning higher density, a server room, or significant equipment may exceed that provision — and increasing it after the fact means either supplementary systems at considerable cost or accepting a space that runs warm.
Electrical provision follows the same logic. The available load per square metre is a fixed figure that should be confirmed before signing, alongside whether the incoming supply can be upgraded and what that would cost and take.
Fresh air rates, fire strategy, and sprinkler layout all constrain how the space can be subdivided. A fire strategy designed for open plan may require modification if the fit-out introduces enclosed rooms, and that modification requires approval.
Nothing in this list is exotic. All of it is routinely discovered after the lease is signed, at which point the options are expensive.
Category A and Category B: What the Landlord Is Actually Giving You
Lease negotiations frequently include a fit-out contribution, and the terms matter more than the headline figure.
Category A is the landlord’s base delivery — typically raised floors, suspended ceilings, basic lighting, and primary mechanical distribution. It is a finished shell, not an office.
Category B is everything that makes it usable by a specific organisation: partitions, meeting rooms, finishes, furniture, technology, and the distribution of services to where the layout actually needs them.
Two traps recur. The first is treating a Category A allowance as meaningfully reducing Category B cost — often it does not, because much of the Cat A delivery is stripped out to achieve the layout. Ceilings come down, lighting is repositioned, and the landlord’s contribution is partly demolished before the office fit out begins.
The second is accepting a Cat A specification without checking it against the intended design. If the plan requires a different ceiling height, a different lighting grid, or services routed elsewhere, the allowance is worth less than its stated value. Negotiating a shell-and-core handover with a cash contribution is sometimes better than accepting a Cat A fit that will be partially removed.
The Cost Drivers Nobody Warns You About
Fit-out cost per square metre is driven less by finish selection than most clients expect, and more by four things.
Partition density. This is the single biggest lever in any office fit out cost plan. Enclosed rooms cost several times more per square metre than open workspace, because each one carries walls, doors, its own mechanical and electrical provision, acoustic treatment, and often a fire and access implication. A layout with many small meeting rooms is a fundamentally more expensive building than one with fewer, better-located rooms. That is a workplace strategy decision, not a value-engineering exercise to be run later.
Services modification. Moving mechanical and electrical distribution away from the landlord’s arrangement is expensive and rarely visible in the finished space.
Acoustic performance. Achieving genuine separation requires full-height construction, ceiling barriers, and detailing at every junction. Partial-height partitions look similar and perform very differently.
Programme compression. Accelerating a fit-out costs money in overtime, sequencing inefficiency, and premium procurement. Programme is usually compressed because approvals took longer than assumed — which is an avoidable cause.
Procurement: Design-and-Build or Traditional
The procurement route determines who carries risk, and it should be a deliberate decision.
Design-and-build places office interior design and construction with one contractor. It is faster, gives earlier cost certainty, and reduces the client’s coordination burden. The trade-off is that the party controlling design quality also benefits from reducing it, and specification tends to drift toward what is efficient to build.
Traditional procurement separates design from construction. The designer works for the client throughout, which protects design intent and gives stronger control over quality. It takes longer and exposes the client to more interface risk.
A middle route — independent design through detailed documentation, then competitive tender to fit-out contractors — retains design control while introducing price competition at the point it matters. For organisations where the workplace is a strategic asset rather than a commodity, this is usually the stronger structure.
The decision should be made on how much design quality matters to the business, not on which route sounds faster. It is a workplace strategy question wearing a procurement costume.
Building for Change: What to Specify and What to Defer
A lease runs five to ten years. Nobody can brief a workplace accurately for that horizon, so the design should assume it will be wrong.
A sound workplace strategy separates the two. Specify permanently the things that are expensive or disruptive to change later: services capacity and distribution, acoustic separation, core meeting room locations, floor and ceiling systems.
Defer or make adaptable the things that will certainly change: desk configurations, team territories, storage arrangements, and the balance between focus and collaboration settings. These should be reconfigurable without construction.
The practical test for any element is simple. If changing it later requires a contractor, a permit, and a shutdown, decide it now and decide it properly. If changing it requires a Saturday and some furniture movement, leave it flexible.
Handover, Snagging and the Defects Period
The stage that determines whether an office fit out actually performs is the one everybody is too tired to run properly.
Handover typically arrives under programme pressure, with a move-in date already communicated to staff. The temptation is to accept the space, move in, and resolve outstanding items later. In practice, snagging items not closed before occupation are substantially harder to close afterwards, because the contractor has demobilised and the space is now full of people and furniture.
Three things are worth protecting. Commissioning records for mechanical and electrical systems — proof that cooling, ventilation and lighting controls were tested and balanced, not simply switched on. Acoustic verification in the rooms where separation was specified, because acoustic failure is the most common and most expensive defect to remedy after occupation. And as-built documentation, which becomes the baseline for every future change, including the eventual office renovation at the end of the lease.
The defects liability period, usually twelve months, is an asset most organisations under-use. Systems behave differently under real occupancy than under commissioning conditions, and problems that emerge in the first summer are frequently covered. Scheduling a formal review at month nine — while there is still time to instruct remedial work — turns that period into a genuine protection rather than a clause nobody reads.
This is also where good office interior design either survives or quietly degrades. Substitutions made late in construction, finishes swapped for availability, and details simplified under time pressure all show up at handover. Documenting the intended specification well enough to check against it is the only reliable defence.
Office Fit Out in the UAE: Approvals and Programme
Approvals, not construction, set the critical path on most UAE fit-out programmes.
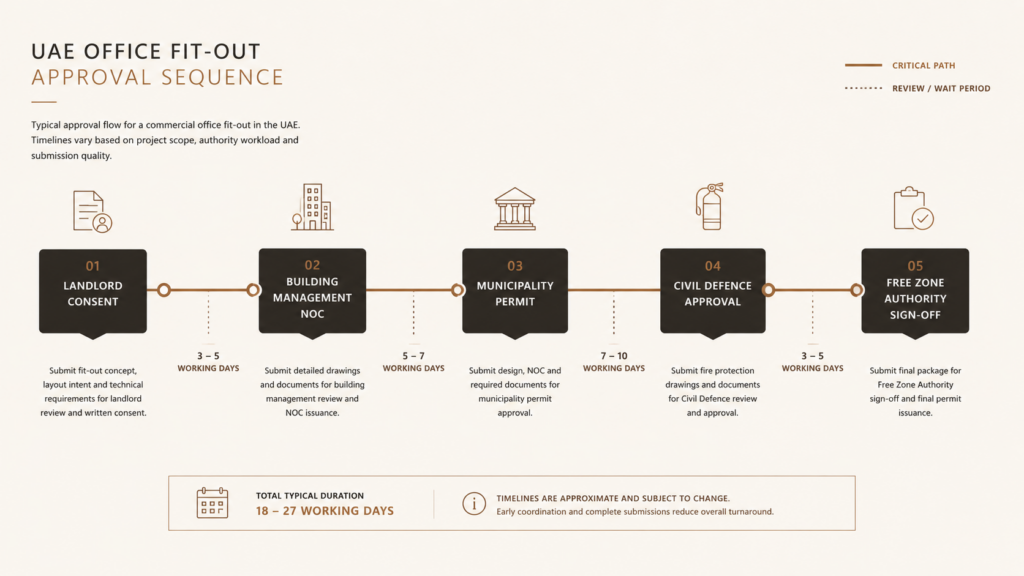
Depending on the building and jurisdiction, a fit-out may require landlord consent, a building management NOC, municipality permits, Civil Defence approval for fire and life safety, and sign-off from a free zone authority operating its own standards.
Each carries its own submission requirements and review period, and several run sequentially rather than in parallel.
Green building regulations add a further layer in Dubai and Abu Dhabi, with implications for lighting, mechanical specification and materials that are cheaper to design in than to retrofit after a rejected submission.
The practical consequence is that a fit-out programme should be built backwards from approvals. Teams that assume approvals will absorb into the construction period compress the build instead, and the compression is paid for in premium rates and reduced quality control at exactly the stage where defects are created.
The Comet Approach
Comet’s involvement in a fit-out is most valuable before the lease is signed, which is earlier than most clients expect to appoint a designer.
Assessing a shortlist of floor plates for an office fit out against the organisation’s actual requirements — efficiency ratio, services capacity, grid compatibility, daylight reach — routinely changes which building is chosen, and that single decision affects cost and performance more than any subsequent design choice.
From there, the sequence is deliberate: agree the workplace strategy, establish what the organisation needs the space to do, test which configurations the plate can genuinely support, document properly, and structure procurement so that design quality survives construction. The office interior design work is the visible part. The decisions that make it possible happen earlier.
Pre-Lease Checklist
Eight questions to answer before signing, not after:
- What is the efficiency ratio — usable area against gross leased area?
- How deep is the plate from the façade, and how much gets useful daylight for office interior design purposes?
- What is the available electrical load per square metre, and can it be increased?
- What cooling capacity has the landlord provided, and against what assumed density?
- What is the ceiling void depth after existing services are accounted for?
- Does the column grid accommodate a workable desk arrangement?
- Exactly what does the Category A delivery include, and how much of it will we remove?
- Which approvals apply to this building, and what is the realistic timeline for each?
If the answers are not available in writing, the lease is being signed on assumptions that will be priced later.
Deciding Before the Drawings
The design stage gets the attention because it produces something visible. But an office fit out is largely determined by choices made before a designer opens a drawing — which building, which floor, which lease terms, which procurement route.
Those decisions are made better with technical assessment than with a walkthrough and a spreadsheet. The cost of getting them right is a few weeks of investigation. The cost of getting them wrong is carried for the length of the lease.
If you are evaluating space for an office fit out, the most useful time to involve a design team is before you commit to the building.
Talk to Comet about your workplace →
Frequently Asked Questions
What is the difference between Category A and Category B fit out?
Category A is the landlord’s base delivery — raised floors, suspended ceilings, basic lighting and primary services distribution. Category B is everything that makes the space usable by a specific organisation: partitions, meeting rooms, finishes, furniture and technology. Category A is a finished shell, not an office.
What drives office fit out cost most?
Partition density is usually the largest driver — enclosed rooms cost several times more per square metre than open workspace. After that: modifications to landlord services distribution, genuine acoustic performance, and programme compression caused by underestimated approval timelines.
When should a designer be appointed in a fit-out project?
Before the lease is signed. Assessing shortlisted floor plates for efficiency ratio, services capacity, grid compatibility and daylight reach frequently changes which building is chosen — a decision with more impact on cost and performance than any later design choice.
How long do fit-out approvals take in the UAE?
It varies by building and jurisdiction, and several approvals run sequentially rather than in parallel — landlord consent, building management NOC, municipality permits, Civil Defence, and free zone authority sign-off where applicable. Programmes should be built backwards from approvals rather than assuming they absorb into the construction period.
Should we choose design-and-build or traditional procurement?
Design-and-build is faster and gives earlier cost certainty, but the party controlling design quality also benefits from reducing it. Traditional procurement protects design intent at the cost of programme. Where the workplace is a strategic asset, independent design followed by competitive tender usually gives the better balance.
Related reading: hybrid office design built around occupancy data, technology planned into the workplace from the start, acoustic separation and focus zones, trends redefining workplace design, designing for a multi-generational workforce, and our workplace design guidance.