
Choosing Between Furniture, Partition and Enclosure
Every workplace project reaches a point where someone asks how a particular area should be separated. The answer usually arrives as a product: a screen from a furniture catalogue, a glazed partition from a supplier, a pod from a showroom visit.
Three very different decisions get collapsed into one, and they are not interchangeable. Furniture, office partitions and enclosure deliver different performance, cost different amounts to install and vastly different amounts to reverse, and carry different consequences for approvals, lease obligations and how the floor can be reconfigured in three years.
The choice is usually made late, by whoever is closest to the budget line, on the basis of appearance and price. It deserves better, because it is one of the few workplace decisions that is simultaneously cheap to get right and expensive to undo.
Three Devices, Three Different Jobs
The vocabulary matters, because the words are used loosely and the distinctions are real.
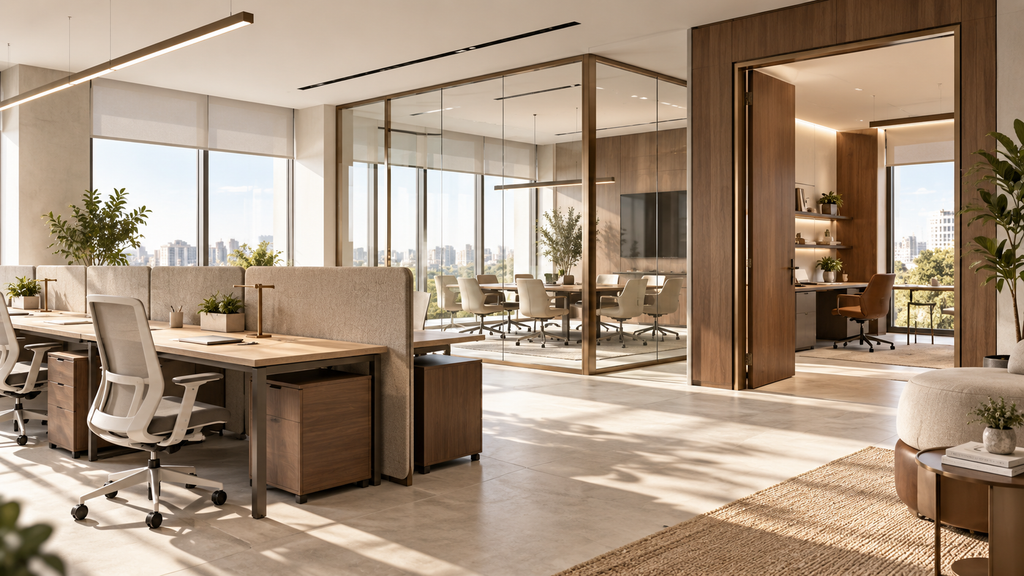
Furniture-based division covers desk screens, freestanding acoustic panels, planting, storage runs and high-backed seating. It is unfixed, movable without a contractor, and belongs to the loose furniture budget rather than the construction contract.
Office partitions cover fixed vertical construction that divides space without necessarily sealing it — glazed systems, drywall to underside of ceiling, demountable modular systems. It is installed by a contractor, forms part of the fit-out works, and typically appears on drawings requiring approval.
Enclosure means a fully sealed room: construction from slab to slab, its own ventilation, lighting, power and often its own fire and access provision. It is a room, with everything that implies.
Between office partitions and enclosure sits a fourth option that has become common enough to need its own treatment: the freestanding pod, which behaves like furniture commercially and like enclosure spatially, and which is discussed separately below.
What Each One Actually Delivers
Most disappointment in this area comes from expecting one category to deliver another category’s performance. It is worth being blunt about what each does.
Visual separation is achieved by all three. A desk screen at seated height removes sightlines as effectively as a wall for most purposes, at a fraction of the cost.
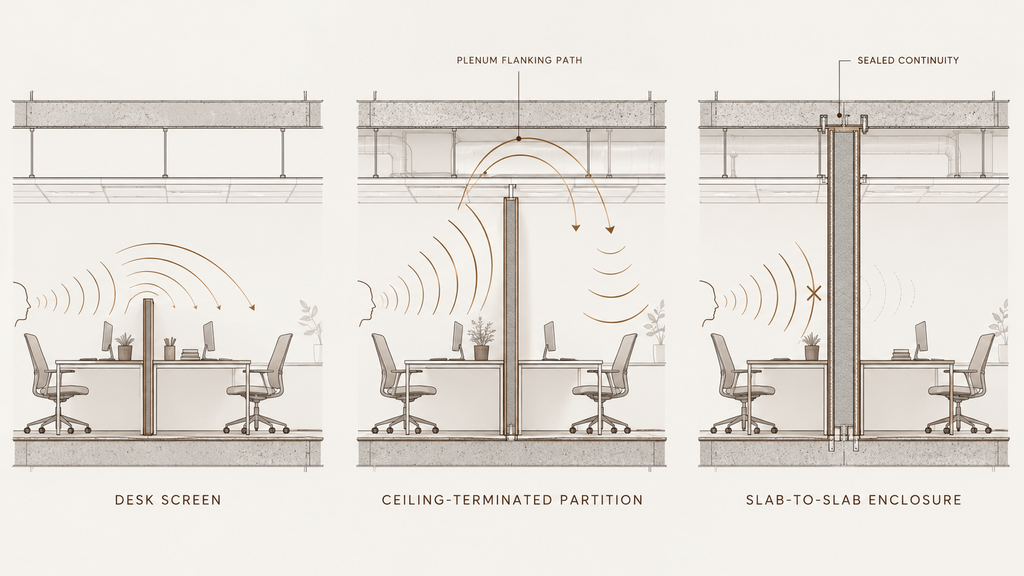
Acoustic separation is where the categories diverge sharply. Furniture-based screening reduces the distance sound travels and lowers direct sound transmission between adjacent desks. It does not stop speech being intelligible across a room. Office partitions built to underside of ceiling perform better but leak significantly through the ceiling void unless barriers are installed above them. Only full enclosure — construction slab to slab, with sealed penetrations and considered door specification — reliably contains speech, a point set out in detail in the acoustic design principles behind ISO 22955.
This is the single most misunderstood point in workplace division. An organisation that installs office partitions expecting confidentiality, without addressing the ceiling void, has bought visual privacy and believes it bought acoustic privacy. The distinction is set out clearly in ISO 22955:2021, the international standard for acoustic quality in open office spaces, which treats separation as a function of construction rather than of appearance.
Environmental control — temperature, ventilation, lighting — is only available with enclosure, and it is the reason enclosure costs what it does. A sealed room needs its own supply and extract, its own controls, and coordination with the base building system.
Security and confidentiality likewise require enclosure. Anything less is a visual gesture.
Identity and territory is the one dimension where office furniture often outperforms construction. A team area defined by storage, planting and a change in seating type reads as a place without becoming a barrier — and can be redefined when the team changes shape.
The Reversibility Test
The most useful question to ask about any division decision is not what it costs to install. It is what it costs to undo.
Furniture is reversible in an afternoon by facilities staff, at no cost beyond labour. Demountable office partitions are reversible in a weekend by a contractor, with the components retained and reused. Drywall partitions are reversible with demolition, waste removal, ceiling and floor making-good, and redecoration. Enclosure is reversible only through a construction project affecting services and, frequently, approvals.
Organisational change does not respect fit-out cycles, and Leesman’s workplace research consistently shows that spaces failing to support the work eventually get abandoned rather than adapted to. Teams merge, functions move, headcount shifts. A floor divided predominantly by construction locks a layout to the organisation that existed at design stage; a floor divided predominantly by furniture can follow the organisation but cannot deliver acoustic or environmental performance where it is genuinely needed.
The discipline is matching permanence to certainty. Divide with construction only where the requirement is certain and long-lived — confidential functions, sustained call activity, environmental separation. Divide with furniture everywhere the requirement might change, which is most of the floor. Anyone building hybrid office design around occupancy data should be especially cautious about fixing layouts to attendance patterns that are still moving.
Capital, Lease and Dilapidations
There is a commercial layer to this decision that design conversations routinely omit.
Office furniture is typically capitalised as an asset that leaves with the organisation at lease end. Fixed office partitions become part of the demise and are usually subject to reinstatement obligations — meaning the organisation may pay to install them and pay again to remove them at the end of the term.
Dilapidations clauses vary, and the difference between a lease requiring reinstatement to shell and one accepting the fit-out as handed over can be substantial. That clause should be read before the division strategy is set, not after. A five-year lease with full reinstatement obligations argues strongly for demountable systems and furniture; a ten-year lease with the fit-out accepted at end of term changes the calculation entirely.
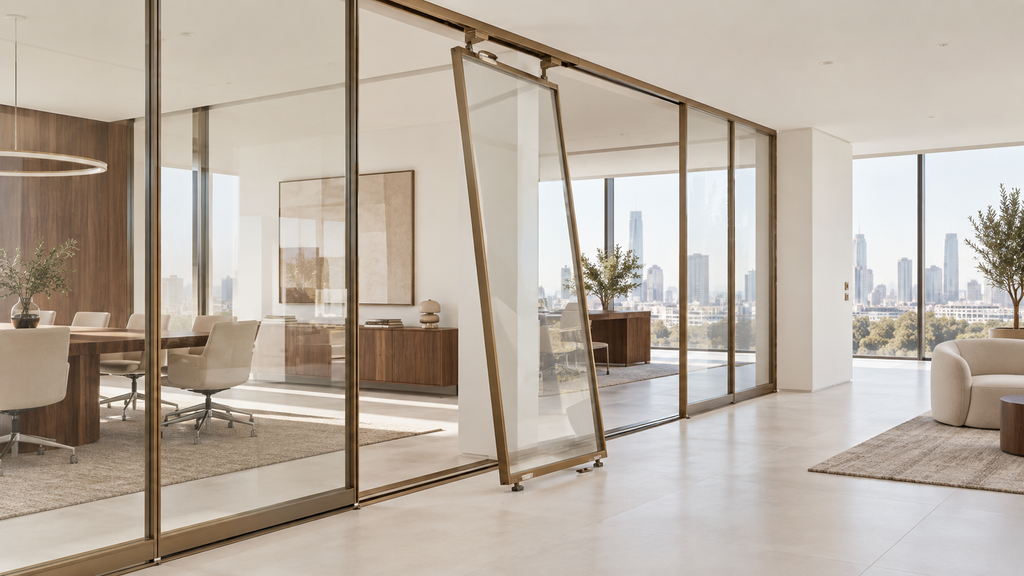
Demountable partition systems occupy a useful middle position here. They carry a higher initial cost per linear metre than drywall but can be relocated within the demise, may be treated as an asset rather than a fixture depending on the lease and jurisdiction, and reduce reinstatement exposure. They are frequently dismissed on capital cost alone by a comparison that ignores the whole-life picture.
Approvals: What Changes When You Build
Moving from furniture to construction changes the project’s regulatory position, and this is a common source of programme slippage.
Fixed office partitions alter the fire compartmentation, sprinkler coverage and detection layout of the floor. They affect the mechanical distribution designed for an open plan. They may trigger a requirement for revised drawings, landlord consent and civil defence review depending on the building and jurisdiction. None of that applies to a furniture screen.
The practical implication is that a late decision to add office partitions is not just a cost variation. It is a re-submission, with a review period attached, arriving at the point in the programme where there is least tolerance for delay. Decisions to build should be taken while the approvals package is still being assembled — which means at layout stage, not during fit-out.
Pods: The Middle Option and Where It Fails
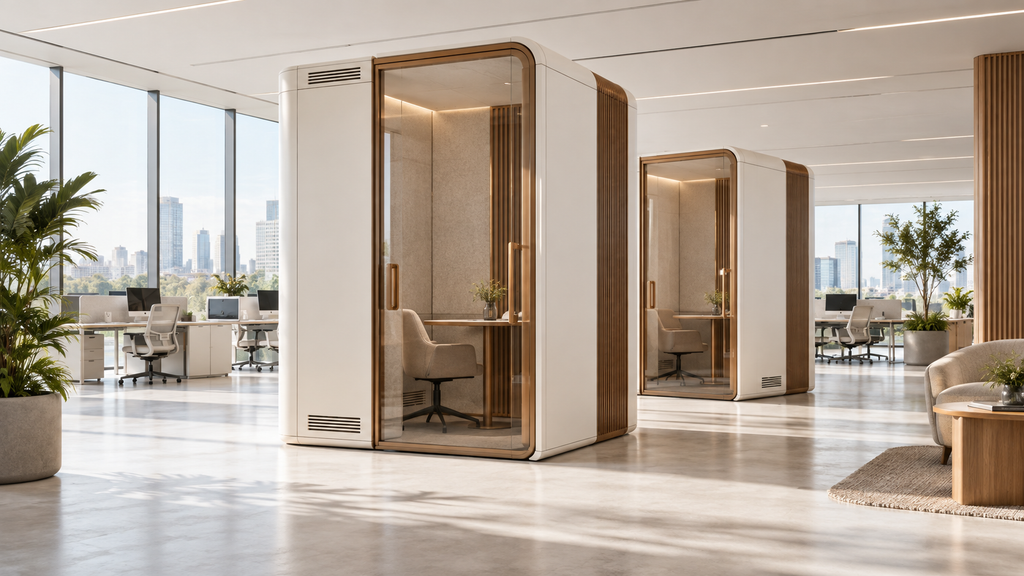
Freestanding office pods have become the default answer to the call-privacy problem, and they are genuinely useful when specified honestly.
Their commercial appeal is real. A pod is furniture: it arrives on a delivery, requires no construction, avoids reinstatement obligations, and can be relocated or sold. For an organisation facing a sudden need for call privacy on an open floor, it is the only option that does not involve a contractor.
The failures are predictable and worth naming. Pods need ventilation and they need power, and both are frequently underestimated — a pod without adequate air change becomes unusable within twenty minutes regardless of its acoustic rating. They need to be positioned where their own extract noise does not create a new problem for adjacent desks. And their acoustic performance, while usually adequate for a call, is rarely sufficient for genuinely confidential conversation.
The most common specification error is quantity. Office pods get bought in twos and threes as a pilot, prove popular, and then remain permanently insufficient — at which point the organisation has spent enough on pods to have built rooms, without the performance that rooms would have delivered.
Choosing: A Working Framework
Four questions resolve most cases.
Is the requirement acoustic or visual? If visual, office furniture is almost always correct and anything more is overspend. If acoustic, ask how much — screening for reduced distraction, or containment for confidentiality.
Is the requirement certain and durable? Functions that will exist in five years in roughly their current form justify construction. Anything provisional does not.
Does it need environmental control? If yes, only enclosure will do, and the cost follows from the services rather than from the walls.
What does the lease say about reinstatement? This can flip a decision on its own, and it should be checked before the design conversation rather than after.
Applying these produces a floor divided at several different levels of permanence, which is the correct outcome. A workplace divided uniformly — all furniture, or all construction — is almost always a workplace where this question was not asked.
The MENA Context
Several regional factors shift the balance of this decision.
Landlord restrictions in Gulf commercial towers are frequently more prescriptive than in other markets, with building management approval required for fixed construction and sometimes for anything attached to the base build. This raises the relative attractiveness of furniture and demountable solutions.
Glass partitions are extremely popular in regional offices, and for good reason — they preserve daylight through deep floor plates, which matters more here than in markets with shallower buildings. But glass is acoustically weak relative to its cost unless specified with laminated build-ups and properly detailed junctions. A single-glazed office partition with an untreated ceiling void delivers very little acoustic separation while costing considerably more than drywall.
Confidentiality expectations in regional business culture often exceed what an open plan can support, particularly around client and financial discussions. This argues for more enclosure than the Western benchmarks in Gensler’s global workplace research would suggest — a point where imported standards mislead, and where designing for a multi-generational workforce intersects with cultural expectation.
Reinstatement obligations are commonly enforced in the region, which strengthens the case for demountable systems over drywall on shorter leases.
Who Should Be in the Room
Five parties, and the composition matters as much as the decision.
The workplace or HR lead, who knows which functions handle confidential material and which teams are likely to change shape.
The design team, which holds the relationship between division strategy, daylight, circulation and the overall spatial concept.
The MEP engineer, because every enclosure decision is a services decision, and because partitions alter the ventilation and fire strategy of the floor.
Real estate or legal, to bring the lease and dilapidations position into the conversation before construction is specified rather than after.
Facilities, who will manage churn and who can say honestly how often layouts have changed in the past five years.
Procurement joins later. When this decision is taken in a procurement conversation, it becomes a comparison of cost per linear metre between products that do different jobs — which is the wrong comparison, and the most common way organisations end up with office partitions that deliver visual separation where acoustic separation was needed.
Seven Tests Before Specifying
- Is the need visual, acoustic, environmental, or about identity?
- If acoustic — screening, or containment? They are different products.
- Will this function exist in the same form in five years?
- What does the lease require at end of term, and who has read it?
- Do these office partitions change the fire, sprinkler or ventilation strategy?
- If pods are proposed, has ventilation, power, extract noise and quantity been resolved?
- How often has this floor been reconfigured in the past five years?
Question seven is the most revealing. Organisations that reconfigure frequently and divide with construction are paying twice — once to build, once to remove.
Matching Permanence to Certainty
There is no correct answer to whether a workplace should be divided by office furniture, office partitions or enclosure. There is only a correct method: establish what performance is genuinely required, establish how certain and durable the requirement is, and match the permanence of the solution to the permanence of the need.
Done well, this produces a floor that performs where performance matters and adapts everywhere else. Done by catalogue, it produces a floor that is either too rigid for the organisation it houses or too open for the work it is asked to support.
The decision is small enough to be delegated and consequential enough that it should not be. Comet’s broader position is that office design is a business strategy rather than a visual upgrade — and this is one of the clearest places that argument becomes concrete. Further reading across Comet’s interior design thinking covers the planning decisions that sit upstream of it.
Talk to Comet about your workplace →
Frequently Asked Questions
Do office partitions provide acoustic privacy?
Only partially. Partitions built to the underside of a suspended ceiling leak sound through the ceiling void unless barriers are installed above them. Genuine speech containment requires construction from slab to slab with sealed penetrations and a considered door specification. Partitions reliably deliver visual separation; acoustic separation depends entirely on how they are built.
When should you use furniture instead of office partitions?
When the requirement is visual rather than acoustic, when the function may change within the lease term, or when the lease carries reinstatement obligations. Furniture is reversible without a contractor and leaves with the organisation, which makes it the correct default for most of a floor.
Are demountable office partitions worth the higher cost?
Frequently, on shorter leases or in organisations that reconfigure often. They cost more per linear metre than drywall but can be relocated, may be treated as an asset rather than a fixture, and reduce reinstatement exposure at lease end. Comparing them to drywall on installation cost alone ignores most of their value.
What is the main problem with office pods?
Ventilation, power and quantity are the three failure points for office pods. A pod without adequate air change becomes unusable within about twenty minutes regardless of its acoustic rating, and extract noise can create a new problem for adjacent desks. The most common error is buying too few, then repeatedly adding — spending enough on pods to have built rooms without achieving room performance.
Who should decide how an office is divided?
The workplace lead, the design team, the MEP engineer, real estate or legal, and facilities — with procurement joining afterwards. Taken in a procurement meeting, the decision becomes a cost-per-metre comparison between products that do different jobs. Related reading on workplace privacy in open-plan environments and spatial strategies that protect deep focus.