
Office Renovation: What the Data Says to Change — and What to Leave Alone

Table of Contents
Most office renovation budgets are spent on what visitors see. New reception. New finishes. Better meeting rooms on the tour route. Meanwhile the things quietly costing the business — the zone nobody can concentrate in, the rooms booked for two people, the floor nobody walks to after 2pm — survive the renovation untouched, because nothing in the process was designed to find them.
This is the central problem with how office renovation is usually scoped. The brief is written from opinion and visible wear, not from evidence about what the space is actually failing to do.
Data changes that. Not by producing a better-looking office, but by telling you which parts of your current one are worth keeping — which is a different question from the one most office interior design briefs are written to answer.
The Renovation Trap: Refreshing What You Can See
Walk any leadership team through their office and ask what needs renovating. The answers are consistent and almost always surface-level: the carpet is tired, the boardroom feels dated, the kitchen is too small.
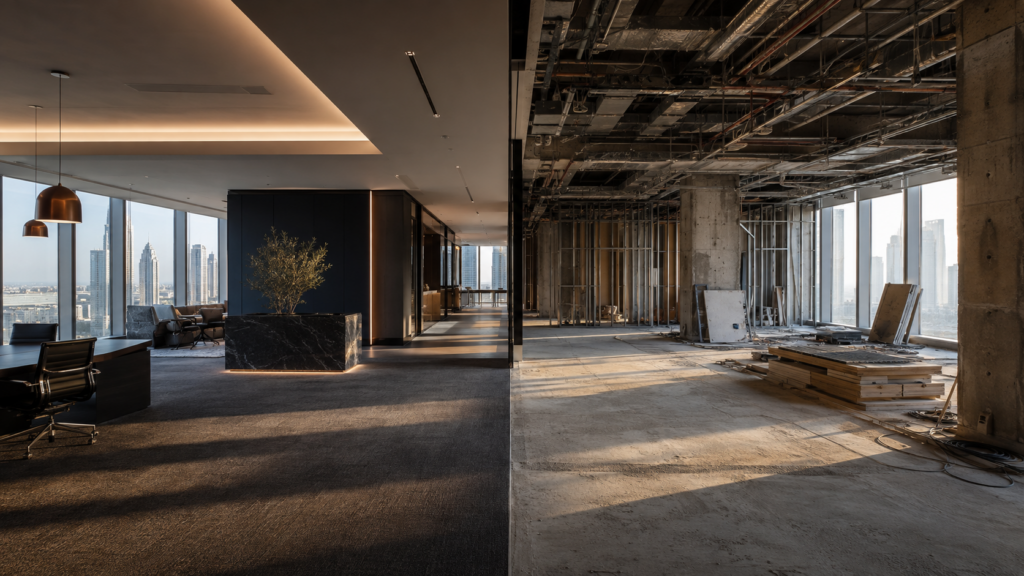
None of these are wrong. They are just incomplete in a specific and expensive way. Visible wear correlates with age, not with performance. A reception area used for four minutes a day gets renovated because everyone sees it. A focus zone that has been unusable since the day it opened does not, because failure there is silent — people simply stopped using it and nobody logged why.
The result is a familiar pattern. A company completes an office renovation, the space photographs beautifully, and six months later the same complaints resurface. Nothing was solved because nothing was diagnosed.
Renovate or Relocate: The Question Before the Question
Before scoping any office renovation, there is a prior decision that often goes unexamined: should you be renovating this space at all?
The honest test is whether the building’s fundamentals can support how the organisation now works. Floor plate depth, ceiling height, core position, structural grid, and services capacity are effectively fixed. If the constraint sits there, renovation redecorates a problem it cannot fix.
Three signals suggest relocation deserves serious consideration rather than a default renovation. Daylight cannot reach a meaningful proportion of the workspace because the plate is too deep. Mechanical and electrical capacity cannot support current density or the technology load the business now runs. Or the floor plate is so fragmented by cores and columns that coherent zoning is impossible at any budget.
If none of those apply, renovation is usually the stronger financial decision — and the question becomes what to change.
What the Data Says to Keep
Almost all office renovation advice is about what to change. The more useful question, and the one data answers best, is what to leave alone.
Every workplace has areas that already work. A corner that people gravitate to. A room that gets booked out weeks ahead. An informal spot that has become the place where problems actually get solved. These succeed for reasons that are rarely obvious — a particular light quality, a distance from noise, a sightline that makes people feel comfortable stopping.
Renovation routinely destroys these by accident, because they are not documented anywhere. Nobody wrote down that the second-floor breakout works and the third-floor one does not. So both get treated identically in the brief, the working one gets rebuilt to a new standard, and something that took years to emerge disappears in a weekend.
Utilization data finds these places before the drawings start. The instruction that follows is simple and unusual in this industry: identify what performs, understand why, and protect it. A renovation that preserves three things that work is worth more than one that changes everything and rediscovers the same problems.

How to Actually Collect the Data
The practical question is what to measure and how, without a year-long study or an invasive rollout.
Occupancy sensors give the most objective picture for any office fit out or renovation brief — desk-level or zone-level counts at intervals, showing real density by time of day. They are accurate and unglamorous. Their limitation is that they tell you a desk was occupied, not whether the work being done there was going well.
Badge and access data already exists in most buildings and costs nothing to analyse. It gives reliable attendance patterns by day of week, which is the single most useful input for sizing a renovated office. It cannot tell you where people went once inside.
Room booking records reveal the gap between what people reserve and what they use. This is consistently the most surprising dataset in any office renovation: large rooms booked for two-person calls, small rooms with no supply, and a booking system quietly training people to over-reserve because availability feels scarce.
Structured observation covers what sensors miss. Trained walkthroughs at fixed intervals capture how spaces are used, not just whether they are occupied — where people cluster, which chairs never get sat in, where conversations actually happen.
Staff input, gathered properly, explains the why behind the numbers. Not a satisfaction survey, but specific questions about where people go to concentrate, where they avoid, and what they work around.
Four weeks of combined data is enough to brief a renovation properly, and the same dataset carries straight into the office interior design stage. The most common mistake is collecting only sensor data and treating attendance as the whole story, when the interesting findings almost always sit in the gap between what the numbers show and what people report.
Renovation, Fit-Out, or Refurbishment: Getting the Scope Right
These three words get used interchangeably in MENA procurement, and the confusion costs money because they describe different scopes with different approval paths and different cost bases.
An office fit out is the process of taking a shell-and-core or category A space and building it into a working office — partitions, services, finishes, furniture. It applies to a space the organisation has not occupied before.
An office renovation reworks a space already in use, which is a harder problem: it carries existing conditions, live services, occupied floors, and decisions someone else made years ago that now constrain what is possible.
A refurbishment is narrower again — replacing worn elements to a like-for-like standard without changing how the space works.
Scoping a renovation as a refurbishment is the most common and most expensive error. The budget is set against finishes, the brief never questions the layout, and the organisation pays to make an underperforming office look newer. Conversely, scoping a renovation as a full office fit out prices work the space does not need.
Getting this right early also determines who should be involved. A refurbishment is a procurement exercise, and can be run like an office fit out tender. An office renovation is a commercial interior design problem, because the questions being answered — what the space should do differently, and for whom — are design questions before they are cost questions. Bringing office interior design thinking in only after the budget is fixed inverts that order, and the brief ends up defending a number rather than an outcome.
Where Renovation Budgets Return — and Where They Don’t
Not all office renovation spending performs equally, and the difference is predictable enough to plan around.
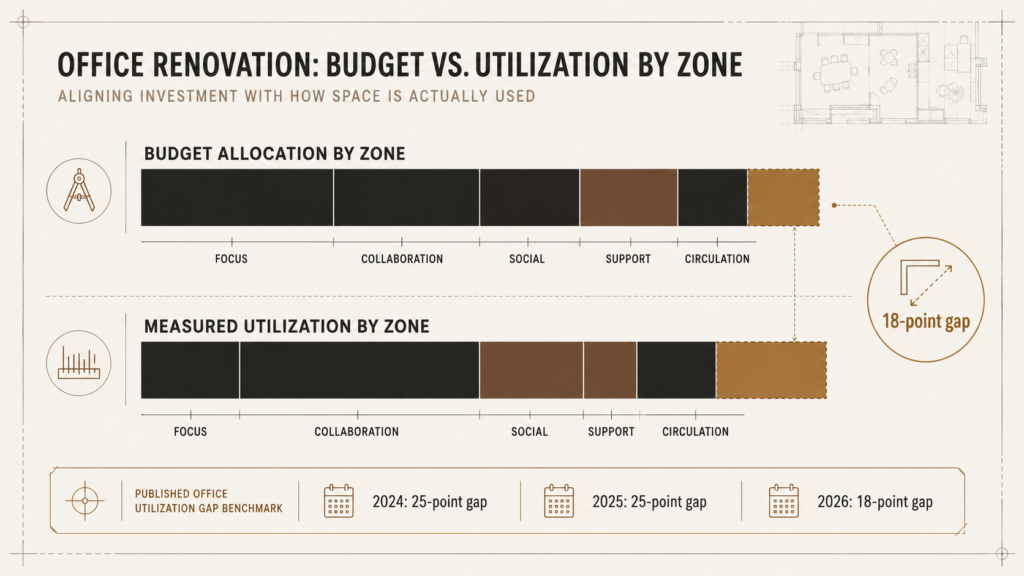
Spending that consistently returns value tends to be structural rather than decorative: acoustic separation between incompatible work modes, right-sizing meeting supply against booking data as any competent commercial interior design process would, improving daylight access to occupied zones, and upgrading services capacity so the technology layer works reliably. These change what the space can do.
Spending that frequently disappoints is the visible-first category, and it is where weak commercial interior design briefs concentrate — high-specification finishes in low-traffic areas, feature reception spaces in businesses whose clients rarely visit, and furniture upgrades that do not address why a zone was avoided in the first place. These change how the space looks to someone passing through.
There is a useful discipline here for any office renovation brief. For every line item, ask what measurement suggested it and what will change if it is done. Items that cannot answer either question are the ones to challenge first — they are usually the ones that were in the brief because someone senior mentioned them.
Phasing a Renovation While People Are Still Working
Most MENA organisations renovate while occupying the space, which introduces constraints that pure design thinking ignores.
Phasing decisions have performance consequences, not just logistical ones, and they belong in the workplace strategy rather than in the contractor’s programme alone. Moving a team twice costs more in disruption than the construction saving that motivated it. Splitting a department across two floors during a six-month phase can damage working relationships that took years to build. And temporary arrangements have a way of becoming permanent when the budget runs short in the final phase.
Two rules make this manageable. Sequence by team dependency rather than by geography — keep groups that work together on the same phase even when the floor plan makes it inconvenient. And renovate the worst-performing zone first rather than the most visible one, so that if budget or programme compresses, the cuts land on the areas that were already working.
Office Renovation in the UAE and Wider MENA
Regional conditions shape what is possible more than most global renovation guidance acknowledges.
In the UAE, landlord approvals and building management NOC requirements sit on the critical path, and free zone authorities often impose their own fit-out standards on top of municipality requirements. A renovation programme built without allowing for approval cycles will slip, and the slippage typically lands on the phases scheduled last — which are frequently the workplace zones rather than the client-facing ones.
Across the region, fit-out cost volatility raises the price of late changes specifically. A variation instructed on site is exposed to current pricing rather than tendered pricing, which is why decisions made from evidence at brief stage protect budget more here than in more stable markets.
There is also a straightforward reason renovation is often the better commercial decision regionally.
Relocation triggers new lease terms in markets where prime commercial rents have moved considerably. Renovating a space with acceptable fundamentals frequently outperforms relocating to a better one at current market rates — but only if the renovation fixes what was actually broken.
Measuring After: Did the Renovation Work?
The step almost universally skipped is checking whether the office renovation achieved anything.
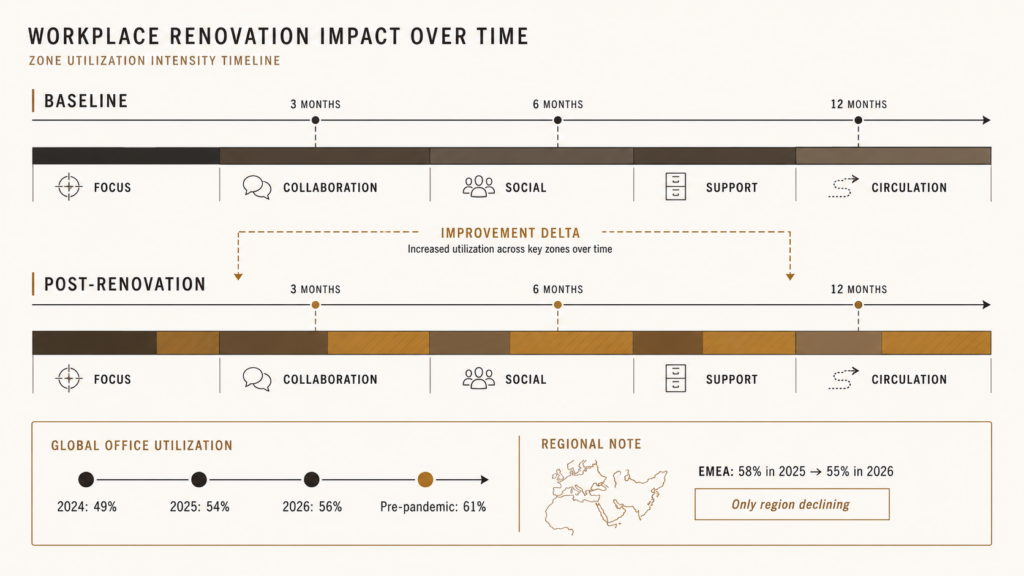
The comparison only exists if a baseline was captured before work started, which is the strongest practical argument for measuring early. With a baseline, the assessment at three, six and twelve months is straightforward: has utilization shifted toward the zones that were rebuilt, has meeting room friction reduced, are the previously avoided areas now used, and do staff report the space supporting the work it was redesigned for?
This matters beyond the individual project. An organisation that measures its renovation outcomes builds an internal evidence base, so the next capital request is argued from its own history rather than from a supplier’s claims. That is the point at which workplace spending stops being an aesthetic conversation and becomes an operational one.
The Comet Approach
Comet begins renovation projects by establishing what is working, not by drawing what could replace it.
That means a measurement period before design: utilization patterns, booking behaviour, structured observation, and direct input from the people using the space. It produces two lists — what performs and should be protected, and what fails and should be prioritised. Together they form the workplace strategy the office fit out or renovation is then designed against. The renovation brief is written from those lists rather than from a walkthrough impression.
Office interior design follows, and it is genuinely design: the judgement about how to solve what the data identified, what the organisation can absorb, and how phasing should sequence around real working relationships. The measurement makes the brief accountable. It does not make the decisions.
Renovation Readiness Checklist
Seven questions worth answering before approving any office renovation budget:
- What measurement, other than opinion, identified each item in this brief?
- Which parts of our current space are working, and how will the workplace strategy protect them?
- Have we tested whether the building’s fundamentals can support how we now work?
- What do our booking records say about the meeting rooms we are about to build?
- What is our actual attendance pattern by day, and does the new capacity reflect it?
- Does the phasing keep interdependent teams together?
- What baseline have we captured so we can tell, in twelve months, whether this worked?
If most of these cannot be answered, the brief describes a refurbishment, not a renovation with a purpose.

Renovating From Evidence
An office renovation is one of the few discretionary investments where the business gets a second chance at a decision it originally made under uncertainty. Most organisations waste that chance by re-deciding the same way — from impression, from what looks tired, from whoever has the strongest opinion in the room.
The alternative is not complicated. Measure what the current space actually does. Protect what works. Fix what the evidence says is failing. Then design properly, with judgement, against a brief you can defend.
If you are planning an office renovation, the decisions that will determine whether it succeeds are made before any drawing is produced.
Talk to Comet about your workplace →
Frequently Asked Questions
How do you decide whether to renovate or relocate an office?
Start with workplace strategy, not drawings. Test whether the building’s fundamentals — floor plate depth, ceiling height, core position, services capacity — can support how the organisation works now. If they can, office renovation is usually the stronger financial decision, particularly in markets where prime rents have risen. If daylight cannot reach the workspace or services cannot carry the load, renovation cannot fix it.
What data do you need before starting an office renovation?
At minimum: attendance patterns from badge data, meeting room bookings compared against actual use, occupancy by zone and time of day, and structured observation of how spaces are really used. Roughly four weeks of combined data is enough to write a proper brief.
Which parts of an office renovation give the best return?
Structural improvements outperform decorative ones, and a commercial interior design brief written from utilization evidence will prioritise them naturally. Acoustic separation, right-sizing meeting supply against booking evidence, improving daylight to occupied zones, and upgrading services capacity all change what the space can do. High-specification finishes in low-traffic areas rarely justify their cost.
How long does an office renovation take in the UAE?
Programme length depends less on construction than on approvals. Landlord consent, building management NOCs, and free zone or municipality fit-out requirements sit on the critical path and should be allowed for at the outset rather than discovered mid-programme.
Can you renovate an office while staff keep working in it?
Yes, and most MENA organisations do. Sequence phases by team dependency rather than by geography, and renovate the worst-performing zone first — so if budget or programme compresses, the reduction falls on areas that were already working.
Related reading: hybrid office design built around occupancy data, acoustic separation and focus zones in open-plan offices, technology planned into the workplace from the start, trends redefining workplace design, designing for a multi-generational workforce, and our workplace design guidance.