
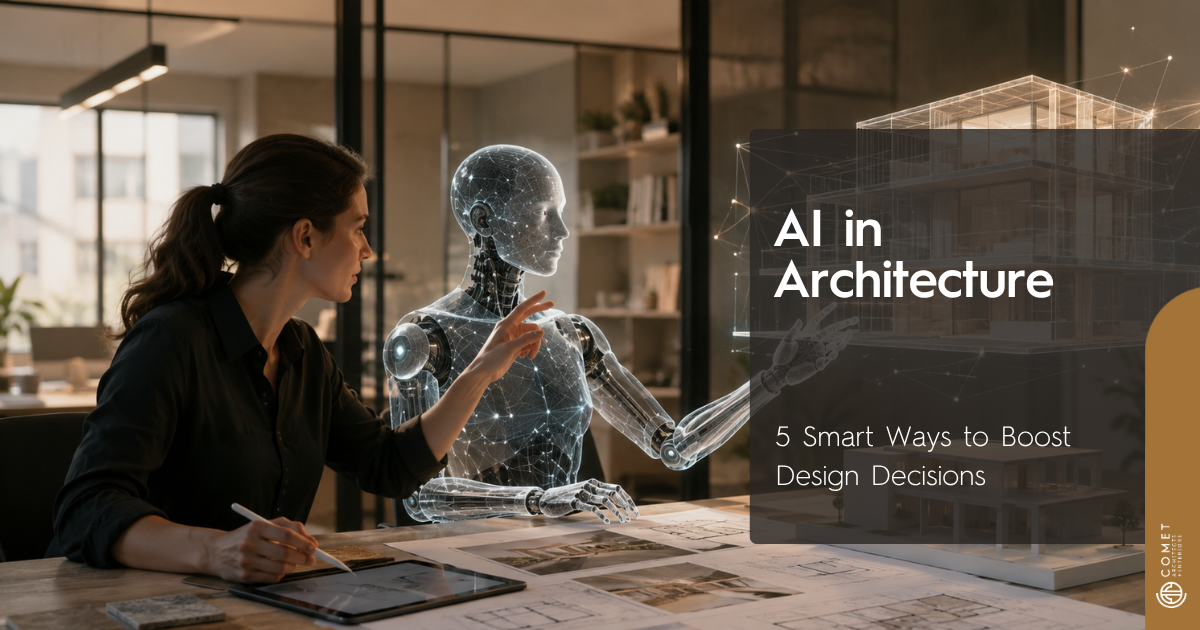
AI in Architecture: 5 Smart Ways to Boost Design Decisions
Table of Contents
How AI in Architecture Is Changing Commercial Design Decisions — Not Replacing Designers
AI in architecture is often treated as a rendering gimmick — a tool that produces impressive concept images in seconds. But for C-level leaders and business owners planning a commercial project, it is really a capital-risk and decision-speed issue.
When design decisions are made without data, the result is not only a weaker-looking space. It affects how confidently your team commits to a direction, how efficiently every square meter performs, how well systems integrate into the space, and ultimately how much capital is exposed before anyone knows whether the layout works.
That is why Comet approaches AI in architecture — and AI in commercial design more broadly — as part of a complete environment: human factor, physical design, technology layer, and business performance.

The Real Problem: Design Decisions Made Blind
For decades, commercial design decisions were locked in based on static drawings, experience, and assumption. A layout was approved, capital was committed, and the space either performed — or it didn’t.
Why does this matter now? Because the cost of a wrong decision has grown. Fit-out budgets are larger, timelines are tighter, and market conditions shift faster than a redesign cycle can absorb.
The business consequence is familiar to any owner who has opened a space and discovered dead zones, circulation bottlenecks, or meeting rooms nobody uses. Wasted square meters are wasted capital — every month, for the life of the lease.
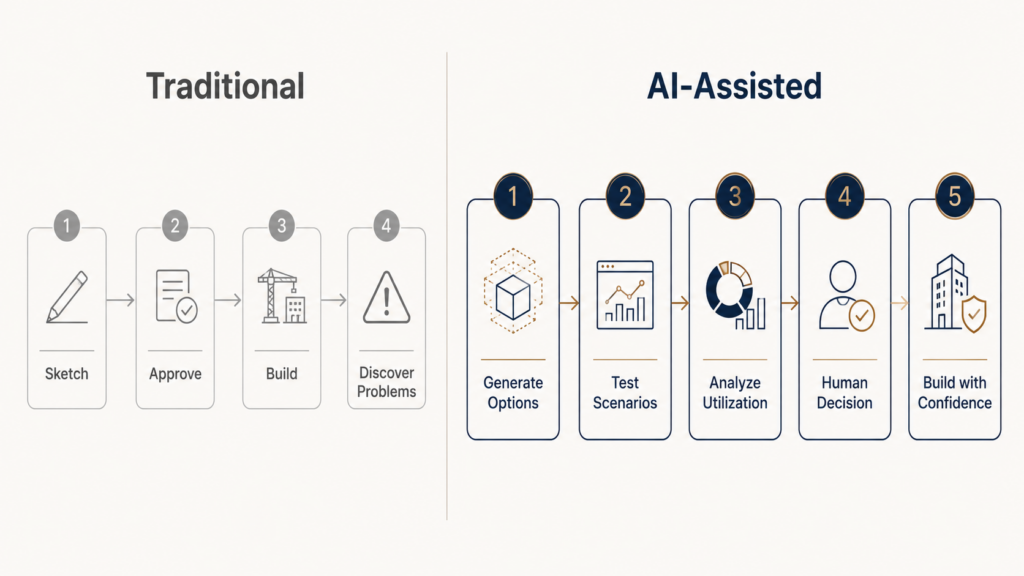
The design explanation is simple: traditional workflows test almost nothing before construction. Decisions move slowly because every option requires manual drafting, and untested assumptions travel straight into the built space.
The Comet takeaway: the problem was never a lack of talent. It was a lack of evidence at the moment of decision. This is exactly the gap AI in architecture is now closing.
Human Factor: AI Supports Judgment — It Does Not Replace It
The most persistent myth about AI in architecture is that it threatens the designer’s role. In practice, the opposite is happening.
AI handles the repetitive, computational side of design work: generating layout variations, running utilization calculations, and processing occupancy data. What it cannot do is understand a brand, read a client’s operational culture, negotiate trade-offs, or take responsibility for a decision.
Why it matters: decision-makers do not buy drawings — they buy judgment. A model can produce fifty options for a floor plate; only an experienced designer can tell you which three deserve serious consideration, and why.
The business consequence of misunderstanding this is real. Companies that treat AI as a replacement end up with generic, unvalidated output. Companies that treat it as a decision-support layer get faster iterations reviewed by professionals who remain accountable for the outcome.
At Comet, human expertise stays at the center of the process. AI widens the option space and sharpens the evidence — the design team still owns the decision, the same way our teams apply research-driven planning in projects like the deep focus workplace strategies we develop for performance-driven offices.
Physical Design: From Static Drawings to Tested Layouts
The clearest change AI brings to commercial design is this: layouts are no longer approved on faith. They are tested first.
Movement pattern analysis. AI tools can model how people are likely to circulate through a space — where they cluster, where they hesitate, where flow breaks down. For retail, this connects directly to sightlines, dwell time, and conversion. For workplaces, it shapes zoning and adjacency decisions before a single wall is built.
Layout scenario testing. Instead of comparing two or three manually drafted options, teams can evaluate dozens of layout scenarios against measurable criteria: circulation efficiency, daylight access, zone adjacency, and space utilization. This is where ai space planning shifts from novelty to discipline — weak options are eliminated by evidence, not opinion.
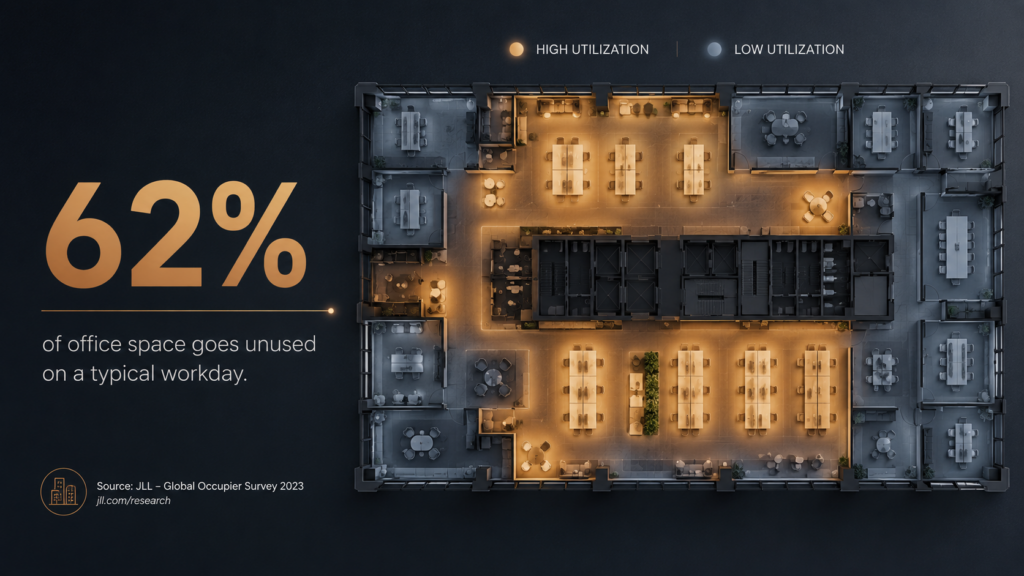
Space utilization improvement. Data driven design starts with an honest picture of how space is actually used. Utilization analysis frequently reveals that a significant share of a commercial floor plate is underperforming — meeting rooms sized for meetings that never happen, or circulation corridors consuming rentable area. AI makes these patterns visible early, while they are still cheap to fix.
The business consequence: layout risk is addressed before capital is committed, not discovered after handover. The same logic applies in retail, where retail design built around customer flow increasingly relies on real-time movement data to refine layouts.
The Comet takeaway: the layout is not just a drawing. It is the operating logic of the space — and now it can be tested like one.
Technology Layer: What AI in Architecture Actually Does for Commercial Design
Strip away the hype, and AI in commercial design today does four practical things well.
1. Generative design architecture. Given constraints — floor area, occupancy targets, code requirements, adjacency rules — generative tools produce layout options that satisfy all of them simultaneously. The designer curates, refines, and directs; the machine iterates.
2. Predictive space analytics. Occupancy data insights from sensors, booking systems, and historical patterns feed models that forecast how a proposed space will actually be used, not how a drawing assumes it will be used.
3. Rapid visualization. AI-assisted rendering compresses what once took days into hours, which means clients evaluate realistic options earlier in the process — and change direction while change is still inexpensive.
4. Documentation and coordination support. Machine learning in design workflows flags clashes, inconsistencies, and scope gaps across drawings — reducing the documentation errors that later become variation orders on site.
The same principle applies to ai in interior design specifically: material takeoffs, lighting studies, and furniture planning all accelerate, while the design intent remains a human decision. And it extends beyond design into delivery — ai in construction workflows now support scheduling, safety monitoring, and cost tracking, as documented by Autodesk’s research on AI in architecture.
Crucially, technology should not be added after the design. It should be planned into the space from the beginning — a principle Comet applies across projects, including the phygital retail environments where physical layout and digital systems are designed as one.
Business Performance: Faster Decisions, Lower Capital Risk
For a C-level reader, the case for AI-assisted design decisions comes down to three measurable outcomes.
Decision speed. When layout options are generated and evaluated in days instead of weeks, the entire pre-construction timeline compresses. For a business paying rent on an unopened space, every week saved in design iteration has a direct cost value.
Capital protection. Design validation before construction is fundamentally a risk-management tool. Testing layout scenarios against utilization data reduces the probability of expensive post-opening corrections — the kind that arrive as change orders, downtime, and lost trading days.
Space efficiency. In many commercial assessments, teams discover that a meaningful share of the floor plate can be recovered or reallocated once utilization is measured rather than assumed. Recovered area is either reduced cost or added capacity — both flow to the bottom line.
Industry research supports the direction of travel. Professional bodies such as RIBA report growing adoption of AI across architectural practice, while McKinsey’s analysis of generative AI in real estate points to significant productivity and value-creation potential for firms that integrate these tools with disciplined processes.
The Comet takeaway: design decisions should be judged by the business value they create. AI does not change that standard — it makes meeting it faster and more provable.
Why This Matters for Egypt and Cairo Now
The Egyptian commercial market has specific conditions that make AI-assisted design decisions particularly valuable.
First, construction and fit-out costs have risen sharply, which raises the price of every wrong assumption. A layout mistake that was absorbable five years ago now materially affects project viability.
Second, Cairo’s commercial expansion — new administrative districts, retail development, and corporate relocations — means many organizations are making one-time, high-stakes space decisions. These are exactly the decisions that benefit most from scenario testing before commitment.
Third, competition for talent and customers is intensifying. Offices that support productivity and stores that convert foot traffic are no longer differentiators — they are requirements. Evidence-based layout decisions are how leading Egyptian companies get there without over-spending.
Finally, adoption of AI in Egyptian architecture and design practice is still early. That is an advantage: companies that demand data driven design from their consultants today are working ahead of the local market standard, not catching up to it. Comet’s work across evolving retail layout strategies and hybrid workplace design reflects exactly this shift toward performance-led, technology-aware planning in the Egyptian market.
The Comet Approach: AI-Assisted, Human-Led
At Comet Architects + Interiors, AI is integrated as a decision-support layer inside a disciplined design process — never as a substitute for professional judgment.
In practice, that means our teams use analysis and scenario tools to widen the option space, then apply architectural expertise, local market knowledge, and client-specific operational understanding to narrow it. Every recommendation that reaches a client has passed through both filters: the computational one and the human one.
This connects directly to how we deliver office and workplace design services with cost certainty: clearer evidence earlier in the process means fewer surprises in tendering, fewer variations on site, and a handover that matches what was approved.
The result is not automated design. It is accountable design, made faster.

Diagnostic Checklist: Is Your Next Project Decision-Ready?
Before committing capital to your next commercial space, ask:
- Have multiple layout scenarios been tested against measurable criteria — or was one option approved by default?
- Is there any utilization or movement data behind the space program, or is it based entirely on assumption?
- Can your design team show why the proposed layout outperforms the alternatives?
- Has the technology layer been planned into the design from the start, or left for later?
- Do you know which share of the floor plate is projected to be low-utilization?
- Is a qualified team accountable for the final decision — with AI supporting them, not replacing them?
If two or more answers are “no,” your project is carrying avoidable design risk.
Ready to De-Risk Your Next Design Decision?
Considering how AI-assisted design could reduce risk in your next commercial project? Talk to Comet about a design approach that combines data-driven analysis with proven human expertise — from first layout to final handover.
Start the conversation with Comet →
FAQs
Will AI replace architects and interior designers?
No. AI in architecture automates computation — generating options, running analysis, accelerating visualization. It cannot understand a brand, manage stakeholders, take design responsibility, or supervise delivery on site. The realistic outcome is that designers who use AI will outperform those who don’t, while accountability for design decisions remains fully human.
How is AI used in architecture and commercial design today?
The main applications are generative design architecture (producing layout options within defined constraints), movement and utilization analysis, ai space planning for zoning and adjacency, rapid AI-assisted visualization, documentation checking, and AI in interior design tasks such as material takeoffs and lighting studies. In commercial projects, these tools primarily serve one purpose: putting evidence behind decisions before construction begins.
Can AI improve space utilization in commercial projects?
Yes — significantly. Utilization analysis frequently reveals underperforming areas in commercial floor plates: oversized meeting rooms, inefficient circulation, and zones that don’t match actual usage patterns. Identifying these before construction allows the area to be reallocated to productive use, which directly improves cost per usable square meter.
Is AI worth the investment for commercial fit-out projects in Egypt?
For most commercial projects, yes — because the client rarely pays for the tools directly. The value comes from working with a design partner that integrates data driven design into its process. Given rising fit-out costs in Egypt, the risk reduction from testing layouts before capital commitment typically outweighs any premium many times over.
How does AI reduce design risk before construction starts?
By converting assumptions into tested scenarios. Layout options are evaluated against circulation, utilization, and adjacency criteria; weak options are eliminated early; and the approved design carries evidence, not just approval signatures. Fewer untested assumptions entering construction means fewer variations, corrections, and costly surprises after handover.