
Office Space Planning: 5 Proven Ways Layout Boosts Workplace Performance
Table of Contents
Office space planning is the single most undervalued factor in workplace performance. Most offices are judged the moment someone walks in — the finishes, the furniture, the feature wall behind reception. Yet none of those elements explain why one team ships work faster than another sitting three metres away.
The difference is rarely decorative. It is spatial. And understanding why requires looking past the surface.
When productivity drops, leadership tends to look everywhere except the floor plan. New chairs get ordered. A lounge corner appears. The walls get repainted. Six months later, the same friction remains — because the problem was never the surface. It was the layout underneath it.
In this guide, we break down exactly why layout matters more than decoration, share five proven ways that smart spatial planning drives measurable performance, and explain why this matters especially for companies operating in Egypt’s commercial market.
Why Office Space Planning Matters More Than Decoration
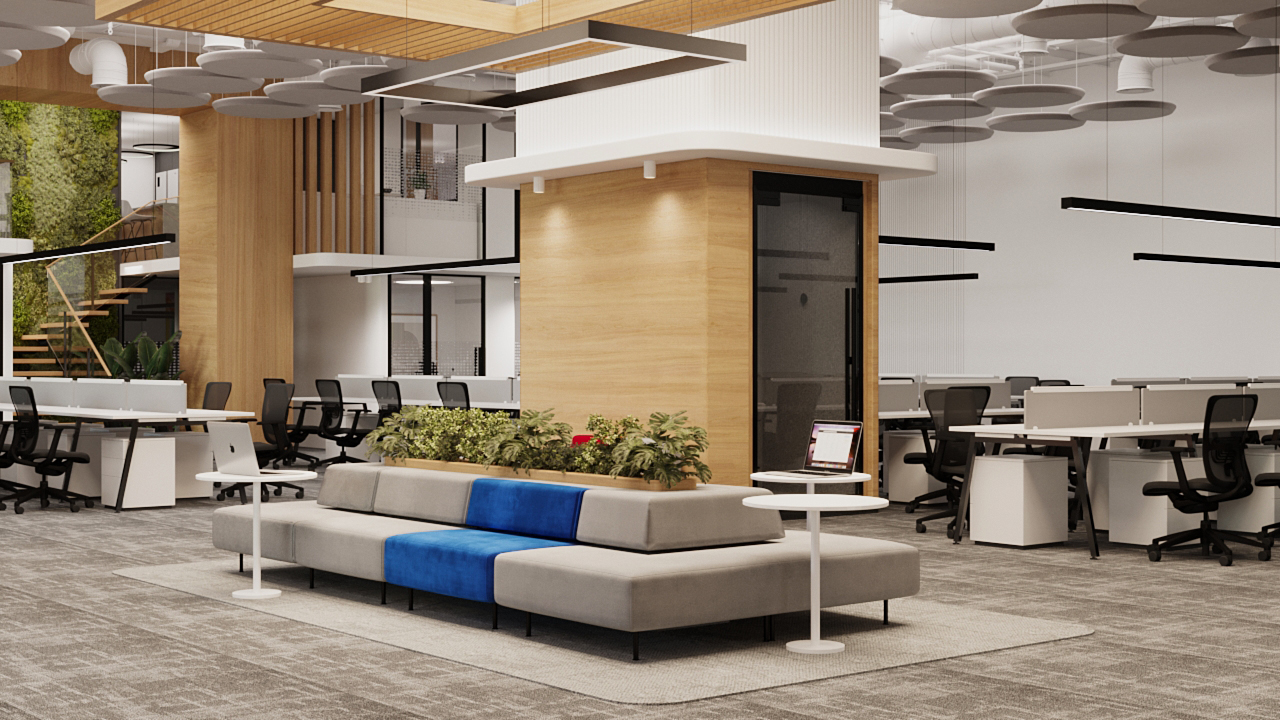
Decoration is easy to notice and easy to sell. It photographs well, it impresses visitors, and it can be changed in a weekend. That is exactly why it gets over-prioritised: it offers a fast sense of improvement without touching anything structural.
However, smart layout decisions work the opposite way. Nobody walks into a workspace and consciously admires the circulation path or the distance between a focus zone and a collaboration area. But those decisions quietly govern the entire working day.
They determine how often people are interrupted. They dictate how far someone walks to a meeting. In addition, they decide whether a quiet task can actually be done quietly.
This is what we call layout debt — the hidden friction that accumulates when a floor plan falls behind the organisation it serves. A beautifully finished office built on a poor plan still frustrates the people inside it. A plainly finished office built on an intelligent plan, on the other hand, often runs remarkably well.
Finishes influence how a space is perceived. Layout, in contrast, influences how it performs — and that performance is measurable. As we have argued before, design is a business strategy, not just a visual upgrade.
5 Proven Ways Office Space Planning Drives Performance
1. It Controls the Cost of Interruption
The single biggest hidden cost in most offices is the interruption. Research from the University of California, Irvine has shown that recovering from a single interruption can take over 23 minutes to fully regain deep concentration.
Consequently, multiply that across a floor of 50 people experiencing just two unnecessary interruptions each per day, and the productivity loss is staggering — yet it never appears on any budget line or quarterly report.
Layout is what determines how often those interruptions happen. When focus-heavy roles are placed directly along a high-traffic route to the kitchen or meeting rooms, concentration is broken continuously. Not because anyone is doing anything wrong, but because the plan put them in the path of movement.
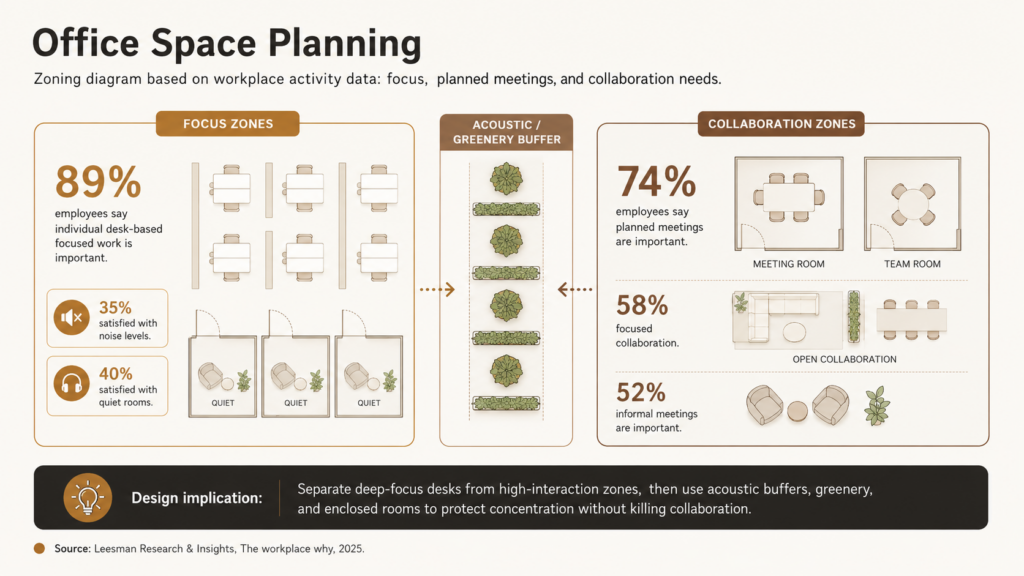
As a result, good spatial planning separates deep-work zones from circulation and collaboration, so different work modes stop colliding. This is also why workplace privacy in open-plan offices remains one of the most under-addressed design challenges in today’s corporate environments.
2. It Shapes How Teams Actually Interact
Collaboration is often “solved” by adding more meeting rooms. But as we explored in our data analysis, most meeting rooms are overused — and badly. In reality, the most valuable collaboration in any organisation is not scheduled. It happens in passing, between people who sit near enough to talk.
The floor plan decides who those people are. When teams that depend on each other are spread across opposite ends of a floor, communication slows and defaults to messaging apps. As a consequence, projects stall and decisions get delayed.
When those same teams are grouped intentionally — following the office neighbourhood approach — informal exchange increases without a single extra meeting being booked. Adjacency is a design decision, and it directly affects how fast information moves through an organisation.
According to Gensler’s workplace research, the most effective offices balance individual focus space with team interaction zones — a balance that only deliberate spatial planning can achieve. Furthermore, this is why collaborative workspaces and smart open spaces need to be designed with intention, not just furnished with shared tables.
[Insert Author Quote or Expert Insight — e.g. “In our experience at Comet, regrouping two dependent teams into a shared neighbourhood is often the single highest-impact, lowest-cost intervention we make.”]
3. It Supports Different Work Styles Instead of Forcing One
No two hours of the working day demand the same environment. Focused analysis, a quick sync, a client call, a brainstorm — each needs different acoustics, different levels of privacy, and different furniture configurations. An office built around a single uniform layout forces every kind of work into the same setting, and as a result, most of it suffers.
This is the root cause behind many of the most common office design problems companies face today. It is also why offices designed for every generation must account for work style, not just age demographics.
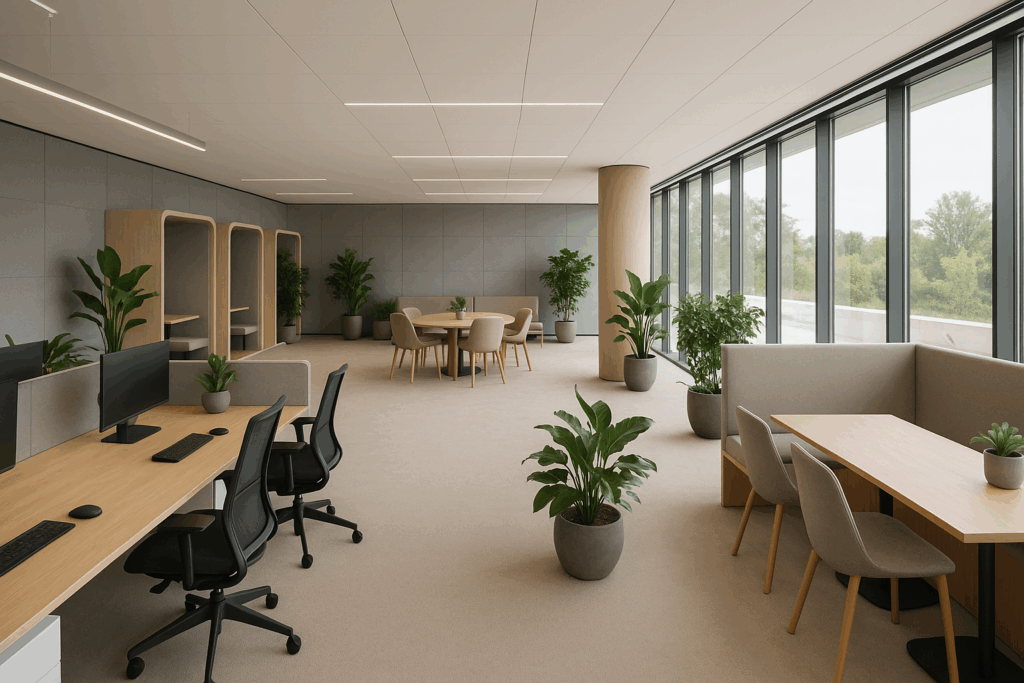
Therefore, strategic planning provides a deliberate range of settings. Quiet zones for focused work. Open areas for teamwork. Enclosed rooms for confidential calls. Informal lounges for spontaneous conversation. The goal is to let people match the space to the task instead of fighting the room they are stuck in.
For companies embracing hybrid office design, this range becomes even more critical. When employees only come to the office two or three days a week, every in-office day needs to justify itself. A layout that offers nothing the home office cannot provide will, inevitably, struggle to bring people back.
4. It Reduces Wasted Space and Lowers Cost Per Employee
One of the most overlooked benefits of good layout is financial. Every square metre of an office costs money — rent, utilities, maintenance, cleaning. When the plan is poorly conceived, significant portions of that space end up underused or entirely unused.
Common examples include oversized corridors that serve no purpose, meeting rooms that sit empty 80 percent of the day, and large reception areas that impress visitors but add no operational value. According to a JLL workplace study, the average office has between 30 and 40 percent of its space underutilised on any given day.
Smart layout addresses this directly. By analysing actual occupancy patterns and work modes before designing the floor plan, architects can right-size every zone. The result is less wasted space, a lower cost per employee, and a layout that adapts to how many people are actually present each day.
This is also why we believe that designing with ROI should be the starting point for any workplace project. Every square metre should, in fact, deliver measurable value — and the layout is the mechanism that determines whether it does.
5. It Directly Impacts Employee Retention and Wellbeing
The connection between office environment and employee retention is no longer theoretical. As we explored in our article on biophilic design and employee retention, the physical workspace has a measurable effect on whether people choose to stay or leave.
Retention is not just about adding plants or natural light — though those elements certainly help. It is about whether the layout gives employees what they need to do their best work without unnecessary friction. When people feel that their workspace supports them, they are more engaged. When they feel it works against them, frustration builds quietly until they leave.
Similarly, the connection to wellbeing is direct. As we covered in our guide to office designs that combat burnout, a workplace that provides no escape from noise, no privacy for sensitive conversations, and no variety in environment contributes directly to fatigue and disengagement. These are spatial problems, not decoration problems.
This is also why 7 ways office design boosts retention remains one of our most-read articles. Companies are starting to understand that the physical environment is a retention tool — and the floor plan is the lever that controls it.
Why This Matters for Companies in Egypt
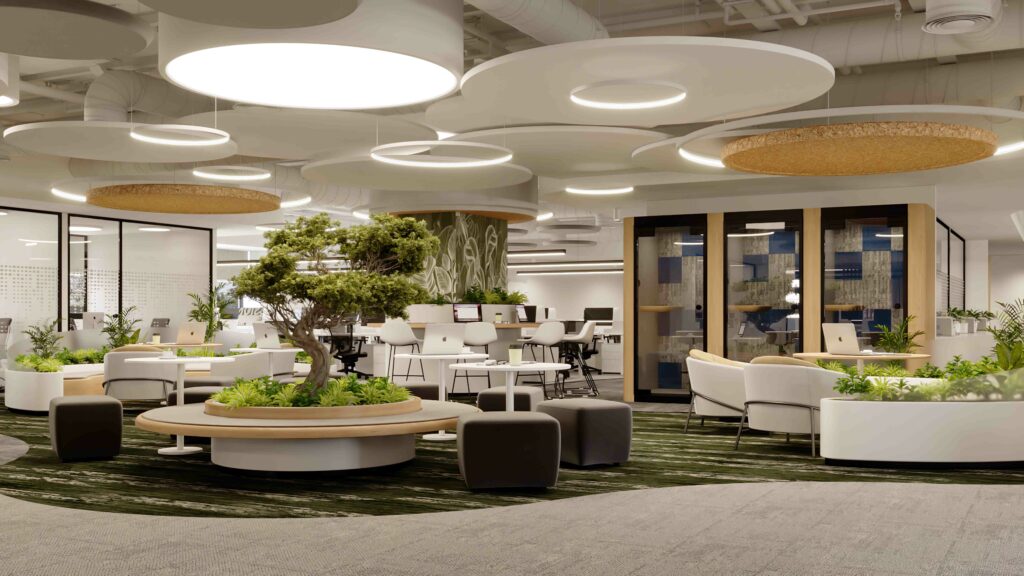
In Egypt’s corporate market, fit-out budgets are frequently weighted toward what is visible — reception finishes, branded walls, high-end furniture — while the underlying layout receives far less scrutiny. The result is a growing number of offices across Cairo, New Cairo, and the Fifth Settlement that look impressive but perform poorly in practice.
For companies expanding headcount, consolidating branches, or relocating to a new headquarters, this imbalance is costly. Rent is paid on every square metre, but a weak plan means large portions of that expensive space work against the people occupying it.
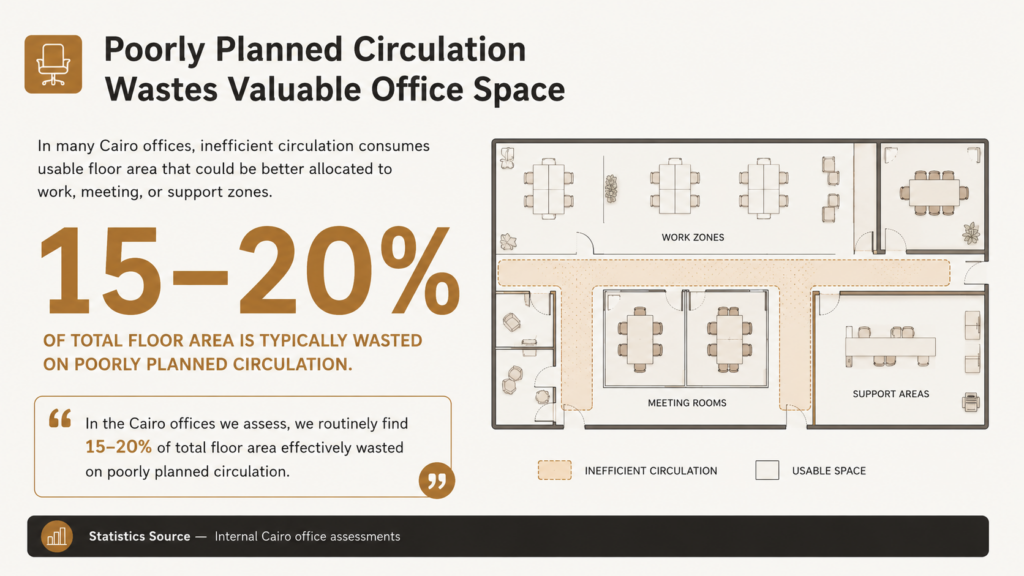
The organisations that get the most from their workspace treat spatial planning as the first decision in any fit-out or renovation project — not the last. Finishes and furniture are chosen after the layout proves it works. Never as a substitute for it.
This is also why the future workplace is not static. As work habits continue to shift, the floor plan must evolve with them. What served your team last year may already be holding them back today.
The Difference Between Decoration-Led and Layout-Led Design
To make this distinction clearer, here is how the two approaches differ in practice across the decisions that define a typical fit-out project:
When a company takes a decoration-led approach, the project starts with mood boards, material samples, and furniture catalogues. The conversation centres on colour palettes, finish quality, and brand expression. The floor plan is treated as a given — something inherited from the landlord or the previous tenant. Consequently, walls stay where they are, desks go where they fit, and the result often looks stunning in photographs but delivers frustration in daily use.
A layout-led approach, in contrast, begins differently. It starts with questions: How many people will use this space? What types of work do they do? Which teams need to be adjacent? Where does noise come from, and where does focus happen? Only after these questions are answered does the spatial plan take shape. Finishes, materials, and furniture are selected last — to complement the plan, not to compensate for its absence.
Interestingly, a layout-led project often costs less overall. By right-sizing zones and eliminating wasted space early, the total area required shrinks. Smaller area means lower rent, fewer materials, and a faster build. The savings frequently outweigh the cost of the planning phase itself.
How to Tell if Your Office Has a Layout Problem
Not sure whether your performance issues come from layout or something else? Here are five warning signs that the floor plan — not the furniture — is the real culprit:
Constant noise complaints despite having an open-plan office. This usually means focus zones and social zones are not separated. Staff buy noise-cancelling headphones, managers promise “quiet hours,” and the complaints continue. The issue is spatial, not acoustic. No headphone solves a circulation problem.
Meeting rooms always booked but rarely full. When people book a six-person room for a solo video call, the layout is telling you something. They are escaping the open floor because it offers no private alternative. The plan is forcing room misuse, and the solution is not more meeting rooms — it is better zoning.
Teams that should collaborate rarely do. If two dependent teams sit on different floors or opposite ends of the same floor, informal communication drops dramatically. They default to scheduled meetings and messaging instead. Moving them closer — even by 20 metres — often shifts the dynamic within days.
New hires take unusually long to integrate. When the floor plan creates no natural interaction points between new and existing employees, social integration slows. This is a layout issue dressed as an HR issue.
High-traffic paths cut through focus areas. If the route to the kitchen or bathrooms passes directly through workstation clusters, interruptions are baked into the plan. Rerouting circulation is often the single highest-impact change a company can make.
If three or more of these sound familiar, the problem is almost certainly the layout. No amount of repainting or new furniture will solve it.
Conclusion
A well-designed office is not defined by its finishes or its furniture. It is defined by how well its layout supports the work happening inside it — how people move, how teams connect, and how each type of work gets the environment it needs.
Decoration will always be the easier thing to point at. But performance starts one layer deeper, with a plan that either supports the people using it or quietly holds them back. Get the layout right, and the finishes have something worth sitting on top of.
FAQs About Layout and Spatial Planning
What is office space planning? It is the strategic process of organising a workplace layout to support different work modes — deep focus, collaboration, socialising, and private calls — by determining how people are positioned, how they move through the space, and how zones are allocated for productivity and comfort.
Why is layout more important than decoration? Decoration affects how a space is perceived, but layout affects daily behaviour. The floor plan determines interruption frequency, team interaction quality, and whether different work styles are properly supported. These factors directly impact measurable productivity, satisfaction, and retention.
How does poor layout affect productivity? It places focus-heavy workers in high-traffic zones, separates dependent teams across large distances, and forces all types of work into a single, undifferentiated environment. Each of these problems increases interruptions, slows cross-team communication, and reduces overall output.
How often should a company review its layout? At minimum, whenever headcount changes by more than 15 percent, when teams are restructured, or when work patterns shift significantly — such as a transition to hybrid work. A plan that served 50 people will not serve 80 without adjustment.
What is the first step in improving a layout? The first step is always observation and data. Before any design work begins, study how people actually use the space — where they sit, how they move, which areas are overcrowded, and which are empty. This data-driven approach prevents designing for assumptions rather than reality.
At Comet Architects + Interiors, we plan workspaces around performance first — mapping how your teams actually work before a single finish is selected. If your current space looks right but doesn’t feel right to work in, the layout is usually the reason. Let’s talk about what your floor plan is costing you.